
BEDS3
BATHS2 full 1 partial
SQUARE FEET2,026
MLS#1231219
STATUSActive
PROPERTY TYPEResidential - Single Family
SUBDIVISIONPalm Coast Sec 32
Property Description
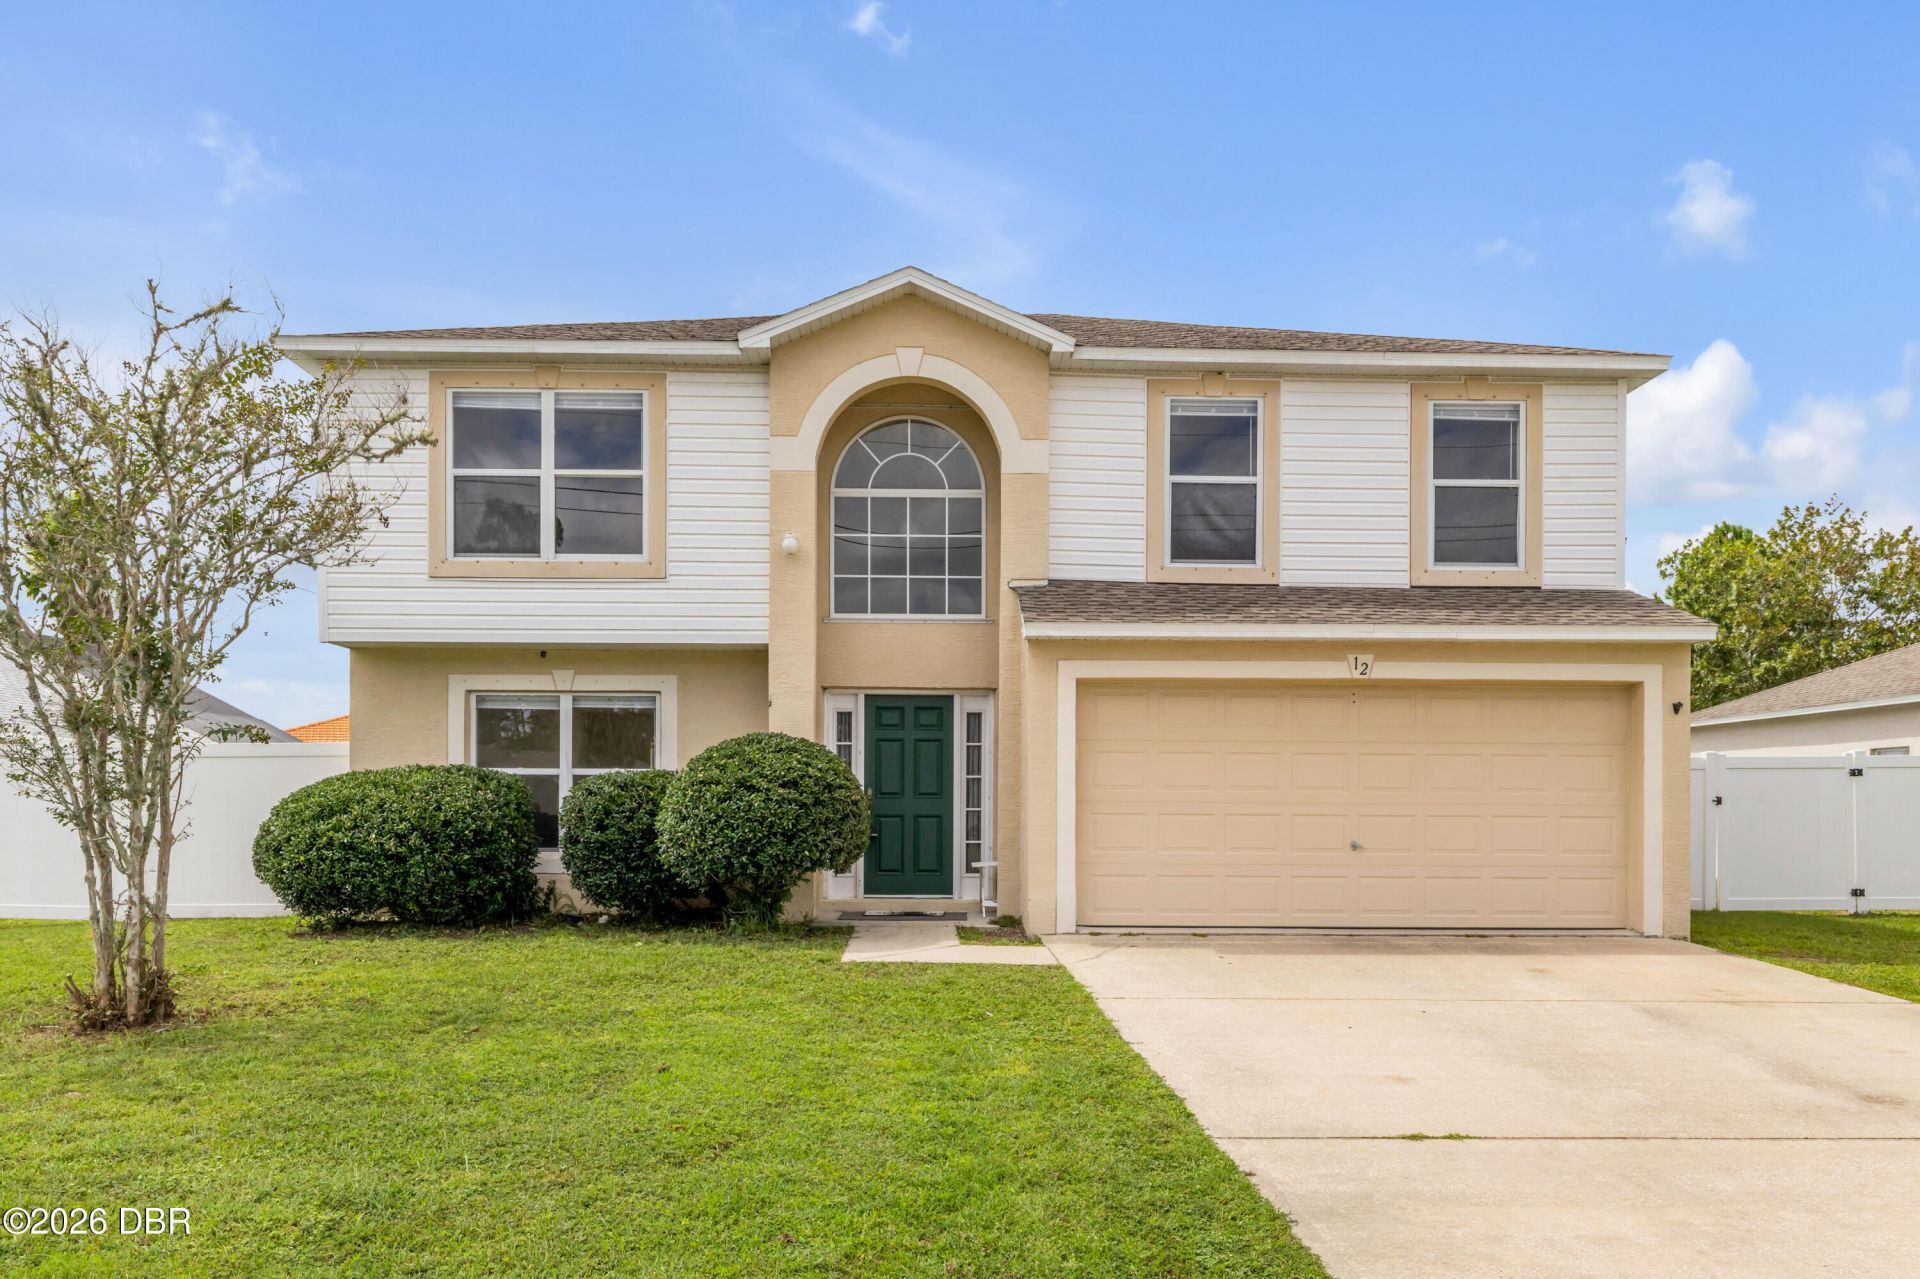
Welcome to 12 Roxland Lane in Palm Coast! This spacious 3-bedroom, 2.5-bath home offers approx. 2,026 sq. ft., a 2-car garage and a large fully fenced backyard. A great feature is a door leading from backyard to a half bath, nice if you decide to put in a pool, we when having outdoor functions. Major-ticket items have already been updated: ROOF 2022, WATER HEATER 2025 and HVAC 2026! Upstairs, a versatile 12' x 14' loft offers excellent potential for a 4th bedroom, home office, playroom, workout room or media space. The main level features a convenient half bath with easy backyard access"perfect for everyday Florida living and especially convenient for a future pool. Ideally located near shopping, dining, parks, major roadways and Flagler County beaches. If you're searching for a Palm Coast home with a newer roof, new HVAC, 2-car garage, fenced yard and flexible living space, this is a must-see. Priced to sell"schedule your showing today!
Property Features
Property Type: Residential - Single Family
Cooling: Central Air, Electric
Fuel Type: Electric
Garage: 2 car attached
Heating: Central, Electric
Home Style: Traditional
Lot Size: 0.23 Acres
Roof Type: Shingle
Stories: 2.0
Taxes: $2,542
Year Built: 2004
Feature Descriptions
Appliances: Washer, Refrigerator, Microwave, Ice Maker, Electric Water Heater, Electric Range, Dryer, Disposal, Dishwasher
Days on Site: 7
Directions: Belle Terre to Whiteview to Rolling Sands to Roxboro to Rockwell to Roxland to house number 12
Exterior: Concrete, Vinyl Siding
Exterior Amenities: Storm Shutters
Flooring: Carpet, Vinyl
Interior Amenities: Ceiling Fan(s), Eat-in Kitchen, Entrance Foyer, Kitchen Island, Open Floorplan, Pantry, Primary Bathroom - Tub with Shower, Walk-In Closet(s)
Laundry: Electric Dryer Hookup, Lower Level, Washer Hookup
Listing Terms: Cash, Conventional, FHA, VA Loan
Lot: Cleared
Parcel #: 07-11-31-7032-00500-0130
Parking: Attached, Garage
Patio/Porch: Patio
Property Attached Y/N: No
Property Sub-Type: Single Family Residence
Road Frontage: City Street
Road Surface: Asphalt, Concrete, Paved
Security Features: Smoke Detector(s)
Sewer: Public Sewer
SQFT Total: 2561
Utilities: Cable Connected, Electricity Connected, Sewer Connected, Water Connected
Water: Public
Room Sizes
Primary Bedroom: 18.00 X 17.00 Level - Upper
Bedroom 1: 14.00 X 10.00 Level - Upper
Bedroom 2: 12.00 X 11.00 Level - Upper
Loft: 14.00 X 12.00 Level - Upper
Great Room: 28.00 X 13.00 Level - Main
Kitchen: 12.00 X 11.00 Level - Main
Listed By / Shown By
Listed By
Agency Name: RE/MAX Signature
Shown By
Agency Title: Adams Cameron & Co. REALTORS
Agency Phone: 386-717-3445

Estimate Your Payment
Estimated Payment
$ 2,036.41 per month $1,729.79 Principal & Interest $211.83 Property Tax $94.79 Homeowner's Insurance
12 Roxland Lane | MLS# 1231219
This single family home located at 12 Roxland Lane, Palm Coast, FL 32164 is currently listed for sale with an asking price of $325,000. This property was built in 2004 and has 3 bedrooms and 2 full and 1 partial baths with 2026 sq. ft. Roxland Lane is located in the Palm Coast Sec 32 subdivision. Search Palm Coast Sec 32 real estate on www.adamscameron.com today.