
BEDS3
BATHS2 full 1 partial
SQUARE FEET1,632
MLS#W7887352
STATUSActive
PROPERTY TYPEResidential - Townhouse
SUBDIVISIONBEAR CRK TWNHMS
Property Description
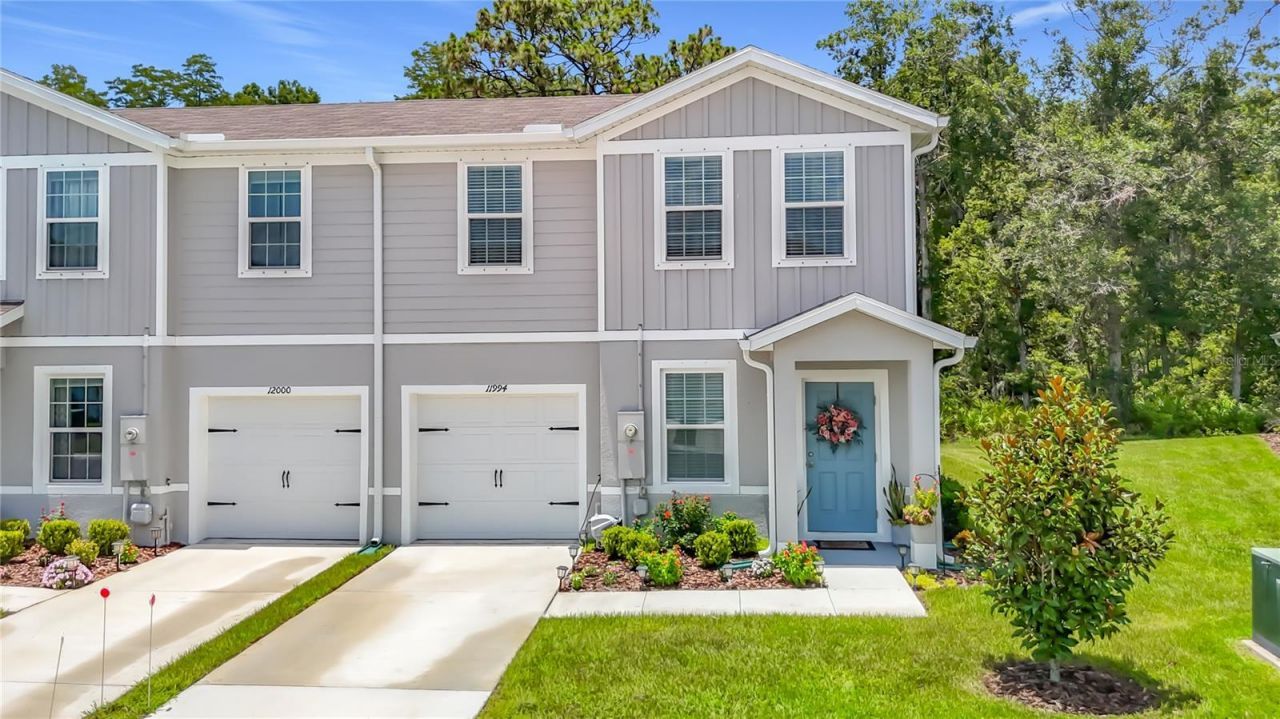
Welcome to this immaculate end-unit townhome in Northern New Port Richey. This home offers 3 Bedrooms, 2.5 Bathrooms, 1 Car Garage Built in 2024. This beautifully maintained home truly shows like a model home and is move-in ready. The pride of ownership is evident throughout every room, with exceptional care and attention to detail reflected in every corner of this home. The thoughtfully designed floor plan features a desirable first-floor primary suite complete with a walk-in closet, dual vanities with quartz countertops, and a spacious walk-in shower. The bright, open living area offers beautiful tile flooring, abundant natural light from numerous windows, and ample space making it perfect for both everyday living & entertaining. The kitchen is the heart of the home and beautifully designed with white cabinetry, quartz countertops, tile backsplash, a spacious center island with seating for four, a single-basin undermount sink, and a suite of black and stainless-steel GE appliances, including a French-door refrigerator, glass-top range, over-the-range microwave, and dishwasher. The kitchen also features a closet pantry. Second floor, you'll find two generously sized bedrooms, each with walk-in closets. A full-size bathroom with a tub/shower combination, and comfortable clean carpeting throughout. The first floor offers a convenient half bath with a pedestal sink for guests by the living room. This home offers hurricane shutters that are meticulously labeled for easy installation, garage shelving, a storage closet, and Sherwin-Williams paint color information for future touch-ups. Every detail reflects exceptional pride of ownership. It's a must see! The HOA fee is $185.90 a month and provides exceptional value by covering exterior maintenance, cable, lawn mowing, and even future roof replacement, helping reduce long-term maintenance responsibilities. If you've been searching for a low-maintenance home with modern finishes, thoughtful upgrades, and an exceptional level of care, this beautiful townhome deserves a place at the top of your list. Conveniently located minutes to the Suncoast Parkway, 33 miles from Tampa International Airport and close to all shopping and entertainment. Homes in this condition don't stay on the market for long! Don't delay call me today to schedule your private showing. 12000 Grizzly Lane is also for sale!!
Property Features
Property Type: Residential - Townhouse
Cooling: Central Air
Garage: 1 car attached
Heating: Central
Lot Size: 0.08 Acres
Roof Type: Shingle
Stories: 2.0
Taxes: $3,765
Year Built: 2024
Amenities
Ceiling Fans(s)
Primary Bedroom Main Floor
Thermostat
Walk-In Closet(s)
Lighting
Private Entrance
Feature Descriptions
Appliances: Dishwasher, Dryer, Refrigerator, Washer
Builder: Ryan Homes
Community Features: Community Mailbox, Deed Restrictions, Sidewalks
Days on Site: 52
Directions: State Road 52 towards Moonlake, head south Bear Creek is on the West Side of Moonlake, turn right onto Grizzly Lane
Exterior: Stucco
Flood Zone Code: X
Flooring: Carpet, Ceramic Tile
Foundation: Slab
HOA Fee: 185.9/ Monthly
HOA Y/N: Yes
Home Warranty Y/N: No
Listing Terms: Cash, Conventional, FHA, VA Loan
Lot Dimensions: 0.08
Number of Pets: 2
Other Equipment: Private Entrance
Ownership: Fee Simple
Pets Allowed: Cats OK, Dogs OK, Yes
Pets Restrictions: Pets Must be registered with the Association. Renters may not have pets. There are breed restrictions, contact association for more information.
Property Attached Y/N: Yes
Property Sub-Type: Townhouse
Sewer: Public Sewer
Showing Instructions: Supra Lock Box, Appointment Only, Call Listing Agent
Special Sale Provisions: None
Utilities: Cable Available, Cable Connected, Electricity Available, Electricity Connected, Sewer Available, Sewer Connected, Water Available, Water Connected
Water: Public
Water Access Y/N: No
Zoning: MF1
Room Sizes
Kitchen: 13.5x13
Living Room: 15x12
Dining Room: 15x9
Primary Bedroom: 12.7x11.5
Bedroom 2: 10x13
Bedroom 3: 10x13
Listed By / Shown By
Listed By
Agency Name: RE/MAX SUNSET REALTY
Agency Contact: 727-863-2402
Shown By
Agency Title: Adams Cameron & Co. REALTORS
Agency Phone: 386-717-3445

Estimate Your Payment
Estimated Payment
$ 1,969.34 per month $1,569.58 Principal & Interest $313.75 Property Tax $86.01 Homeowner's Insurance
11994 Grizzly Lane | MLS# W7887352
This townhouse located at 11994 Grizzly Lane, New Port Richey, FL 34654 is currently listed for sale with an asking price of $294,900. This property was built in 2024 and has 3 bedrooms and 2 full and 1 partial baths with 1632 sq. ft. Grizzly Lane is located in the BEAR CRK TWNHMS subdivision. Search BEAR CRK TWNHMS real estate on www.adamscameron.com today.