
BEDS4
BATHS2 full
SQUARE FEET1,585
MLS#1226848
STATUSActive
PROPERTY TYPEResidential - Single Family
SUBDIVISIONHighland Shores
Property Description
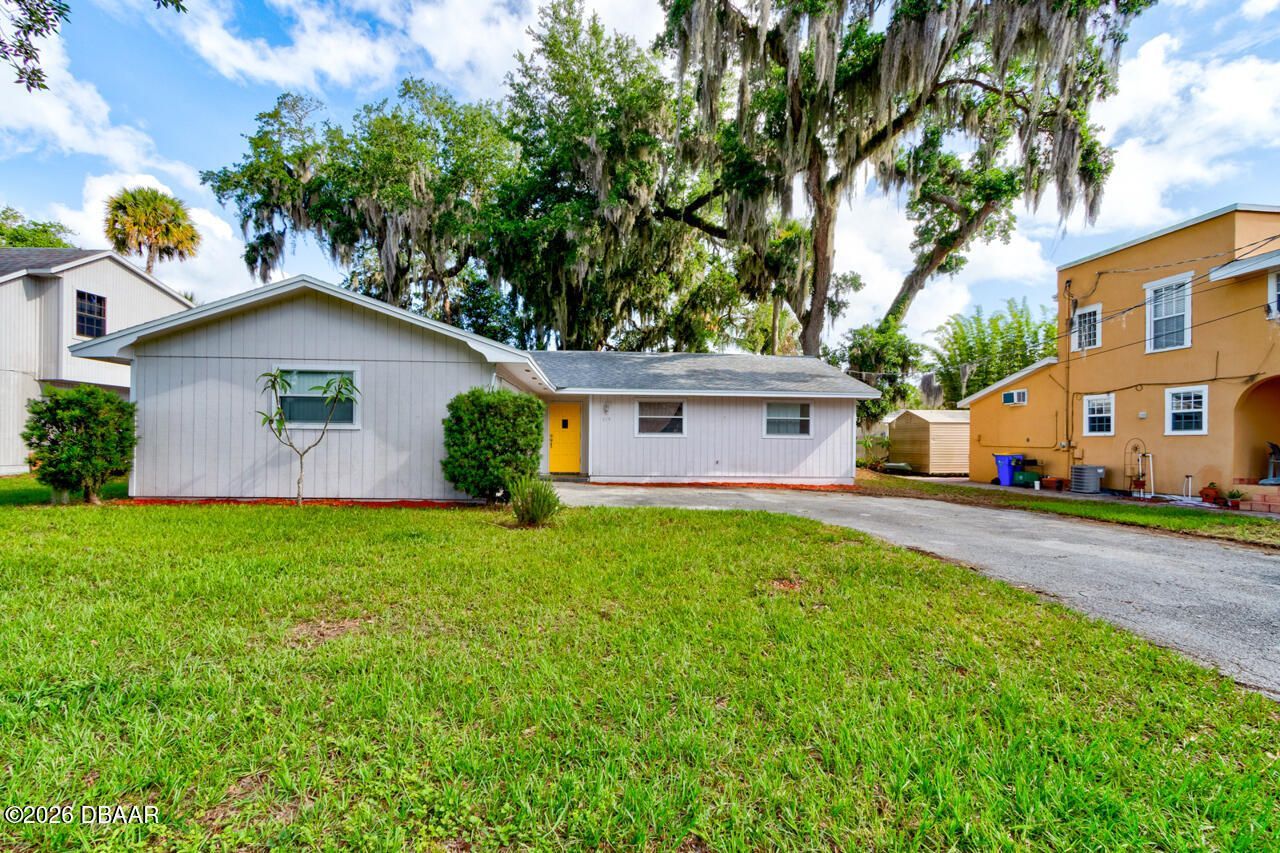
Major Price Improvement: Don't miss this opportunity!This spacious 4-bedroom, 2-bath home offers the perfect blend of comfort, location, and coastal lifestyle. Situated near the New Smyrna Beach and Edgewater line, the property is just moments from the river, local boat ramps, fishing spots, and the beach. Inside, you'll find ample amounts of living space with multiple gathering areas, including a large living room and separate family/dining space ideal for entertaining. Recent upgrades include new appliances, flooring, and cabinetry. The property has a large front yard and gorgeous, mature oak trees. The 2-car garage offers plenty of room for vehicles, storage, or recreational gear. Enjoy quiet evenings nearby along scenic Riverside Drive and experience the best of Florida living.
Property Features
Property Type: Residential - Single Family
Cooling: Central Air
Garage: 2
Heating: Central
Lot Size: 0.14 Acres
Roof Type: Shingle
Stories: 1.0
Taxes: $4,618
Year Built: 1974
Feature Descriptions
Appliances: Refrigerator, Electric Water Heater, Electric Range, Dishwasher
Days on Site: 46
Directions: US 1 in EdgewaterTurn East on Naranga DriveTurn left on BigelowHome is on the left
Exterior: Frame
Flooring: Laminate, Tile
Interior Amenities: Ceiling Fan(s), Entrance Foyer, Primary Bathroom - Tub with Shower
Laundry: Electric Dryer Hookup, In Unit, Washer Hookup
Listing Terms: Cash, Conventional, FHA, VA Loan
Lot Dimensions: 60.0 ft x 90.0 ft
Parcel #: 7451-02-02-0160
Parking: Garage
Property Attached Y/N: No
Property Sub-Type: Single Family Residence
Road Frontage: City Street
Road Surface: Paved
Sewer: Public Sewer
SQFT Total: 2000
Utilities: Electricity Connected, Sewer Connected
Water: Public
Room Sizes
Primary Bedroom: 11.00 X 13.00 Level - Main
Bedroom 1: 10.00 X 10.00 Level - Main
Kitchen: 8.00 X 10.00 Level - Main
Bathroom 3: 9.00 X 11.00 Level - Main
Primary Bathroom: 7.00 X 7.00 Level - Main
Bedroom 4: 9.00 X 9.00 Level - Main
Dining Room: 9.00 X 10.00 Level - Main
Living Room: 12.00 X 15.00 Level - Main
Family Room: 12.00 X 19.00 Level - Main
Listed By / Shown By
Listed By
Agency Name: Keller Williams Realty Florida Partners
Shown By
Agency Title: Adams Cameron & Co. REALTORS
Agency Phone: 386-717-3445

Estimate Your Payment
Estimated Payment
$ 2,349.20 per month $1,862.31 Principal & Interest $384.83 Property Tax $102.05 Homeowner's Insurance
119 Bigelow Drive | MLS# 1226848
This single family home located at 119 Bigelow Drive, Edgewater, FL 32132 is currently listed for sale with an asking price of $349,900. This property was built in 1974 and has 4 bedrooms and 2 full baths with 1585 sq. ft. Bigelow Drive is located in the Highland Shores subdivision. Search Highland Shores real estate on www.adamscameron.com today.