
BEDS5
BATHS4 full
SQUARE FEET3,362
MLS#2159615
STATUSActive
PROPERTY TYPEResidential - Single Family
SUBDIVISIONTwin Creeks North
Property Description
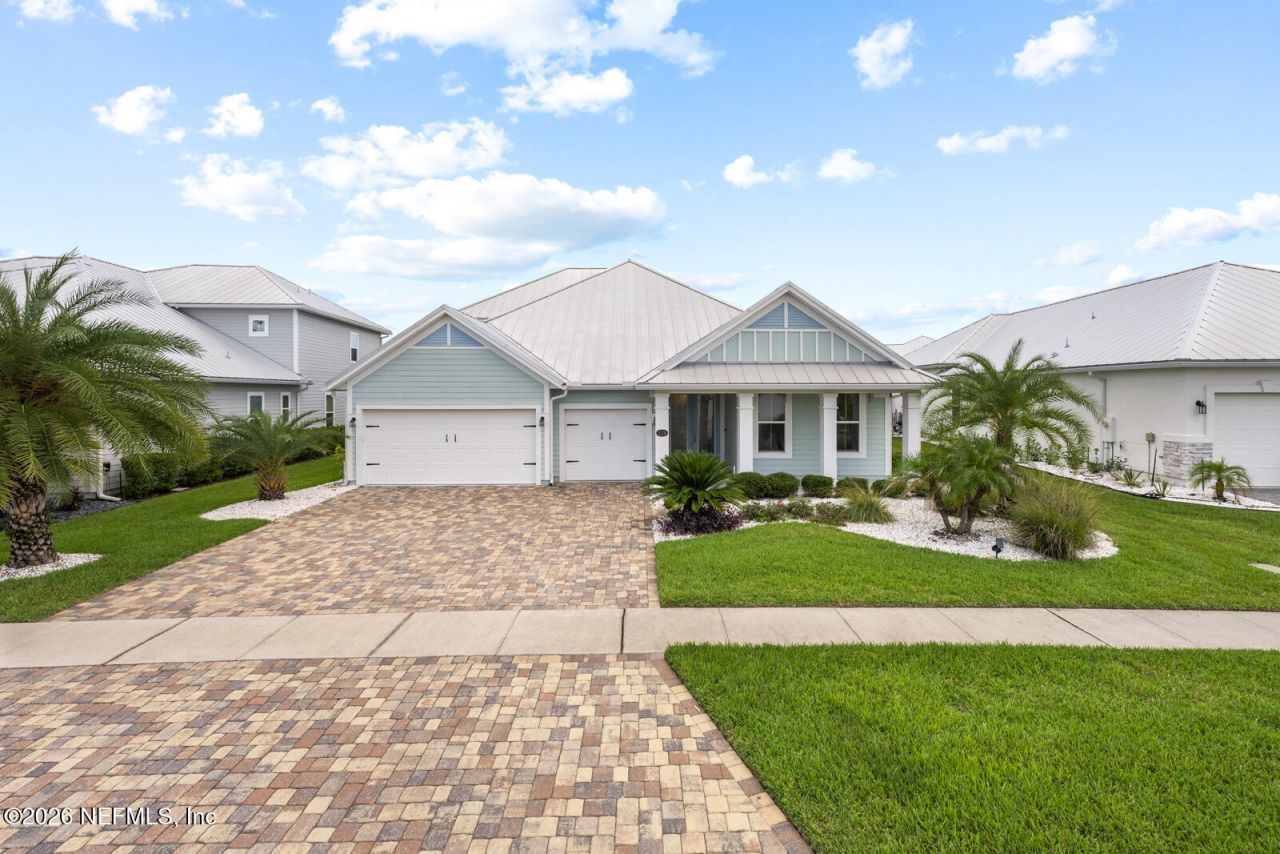
Your coastal pool home has arrived! This beautifully upgraded 5-bedroom 4-bath home offers the perfect blend of comfort style and Florida living. The open floor plan features wood-look tile flooring throughout and an oversized kitchen with stainless steel appliances a beverage refrigerator and plenty of space for entertaining. The kitchen flows seamlessly into the spacious dining and living areas with triple sliding glass doors extending the living space outdoors. Step outside to your private tropical retreat featuring a custom pool and spa with serene water views mature palms and a full screen enclosure for year-round enjoyment. The outdoor kitchen creates the perfect setting for entertaining or relaxing. Inside you'll find thoughtful custom built-ins abundant storage and spacious walk-in closets. The 3-car garage offers custom-built storage and organization while the paver driveway and walkway add to the home's impressive curb appeal. The fully fenced backyard is perfect for four-legged family members. Beyond your private oasis enjoy Beachwalk's incredible 14-acre lagoon and an array of resort-style amenities. This is the Florida lifestyle you've been waiting for!
Property Features
Property Type: Residential - Single Family
Cooling: Central Air
Heating: Central
Home Style: Traditional
Lot Size: 0.24 Acres
Roof Type: Metal
Taxes: $16,899
Year Built: 2019
Feature Descriptions
Sewer: Public Sewer
Special View Info: Water
Swimming Pool: Yes
Local Schools
High School: Beachside
Middle School: Lakeside Academy
Elementary School: Lakeside Academy
Listed By / Shown By
Listed By
Agency Name: COMPASS FLORIDA LLC
Shown By
Agency Title: Adams Cameron & Co. REALTORS
Agency Phone: 386-717-3445

Estimate Your Payment
Estimated Payment
$ 7,578.13 per month $5,849.34 Principal & Interest $1,408.25 Property Tax $320.54 Homeowner's Insurance
118 Topside Drive | MLS# 2159615
This single family home located at 118 Topside Drive, Saint Johns, FL 32259 is currently listed for sale with an asking price of $1,099,000. This property was built in 2019 and has 5 bedrooms and 4 full baths with 3362 sq. ft. Topside Drive is located in the Twin Creeks North subdivision. Search Twin Creeks North real estate on www.adamscameron.com today.