
BEDS3
BATHS2 full 1 partial
SQUARE FEET1,757
MLS#W7883003
STATUS(Bank Owned) - Active
PROPERTY TYPEResidential - Single Family
SUBDIVISIONRIVERCREST
Property Description
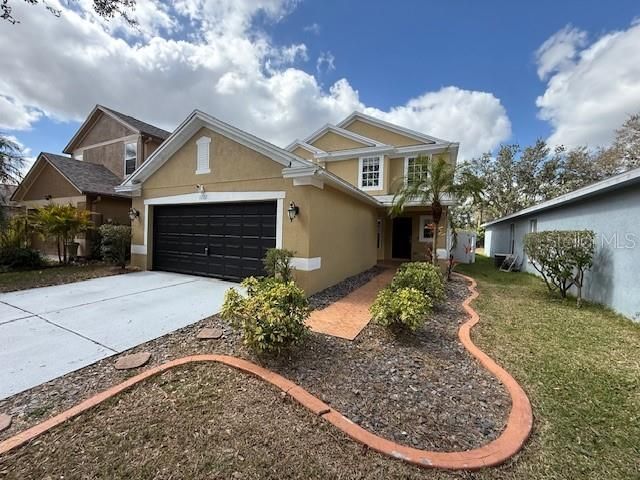
Welcome to Rivercrest and this 3br/2.5ba/2 car garage POOL home. The interior features a great room, separate dining room, open kitchen and a half bathroom on the lower level. Upstairs has a full bathroom and 3 bedrooms including the primary ensuite with a private bathroom featuring double sinks and a garden tub. Tile and laminate flooring on the lower level with carpet in the bedrooms. Outside is a covered porch and one of the few inground, screen enclosed pools in the neighborhood! Permits indicate roof was replaced in 2020. Community amenities including 2 community pools, a waterpark, playground, tennis courts, basketball courts & clubhouse.
Property Features
Property Type: Residential - Single Family
Cooling: Central Air
Fenced: Yes
Garage: 2 car attached
Heating: Central, Electric
Lot Size: 0.10 Acres
Roof Type: Shingle
Stories: 2.0
Taxes: $6,558
Year Built: 2003
Amenities
PrimaryBedroom Upstairs
Stone Counters
Sidewalk
Feature Descriptions
Additional Rooms: Inside Utility
Appliances: None
Association Amenities: Clubhouse, Playground, Pool
Days on Site: 151
Directions: Symmes Rd E, right on Ramble Creek, left on Crest Creek, right on Crest Creek to home on right
Exterior: Block, Stucco, Frame
Fencing: Fenced, Vinyl
Flood Zone Code: X
Flooring: Carpet, Tile
Foundation: Slab
Garage Dimensions: 21x24
HOA Fee: 210/ Annually
HOA Y/N: Yes
Home Warranty Y/N: No
Listing Terms: Cash, Conventional, FHA, VA Loan
Lot: Paved
Lot Dimensions: 0.1
Number of Pets: 2
Ownership: Fee Simple
Patio/Porch: Porch, Rear Porch
Pets Allowed: Breed Restrictions
Pets Restrictions: Agent and buyer to verify pet restrictions
Pets Size: Extra Large (101+ Lbs.)
Pool: Gunite, In Ground, Screen Enclosure
Property Attached Y/N: No
Property Sub-Type: Single Family Residence
Sewer: Public Sewer
Showing Instructions: See Remarks, ShowingTime
Special Sale Provisions: Real Estate Owned
Swimming Pool: Yes
Utilities: Cable Available, Electricity Connected
Water: Public
Water Access Y/N: No
Zoning: PD
Room Sizes
Great Room: 20x21
Kitchen: 12x14
Primary Bedroom: 12x16
Listed By / Shown By
Listed By
Agency Name: REALTY EXECUTIVES AMERICA INC
Agency Contact: 352-688-9990
Shown By
Agency Title: Adams Cameron & Co. REALTORS
Agency Phone: 386-717-3445

Estimate Your Payment
Estimated Payment
$ 2,398.59 per month $1,755.87 Principal & Interest $546.50 Property Tax $96.22 Homeowner's Insurance
11722 Crest Creek Drive | MLS# W7883003
This single family home located at 11722 Crest Creek Drive, Riverview, FL 33569 is currently listed for sale with an asking price of $329,900. This property was built in 2003 and has 3 bedrooms and 2 full and 1 partial baths with 1757 sq. ft. Crest Creek Drive is located in the RIVERCREST subdivision. Search RIVERCREST real estate on www.adamscameron.com today.