
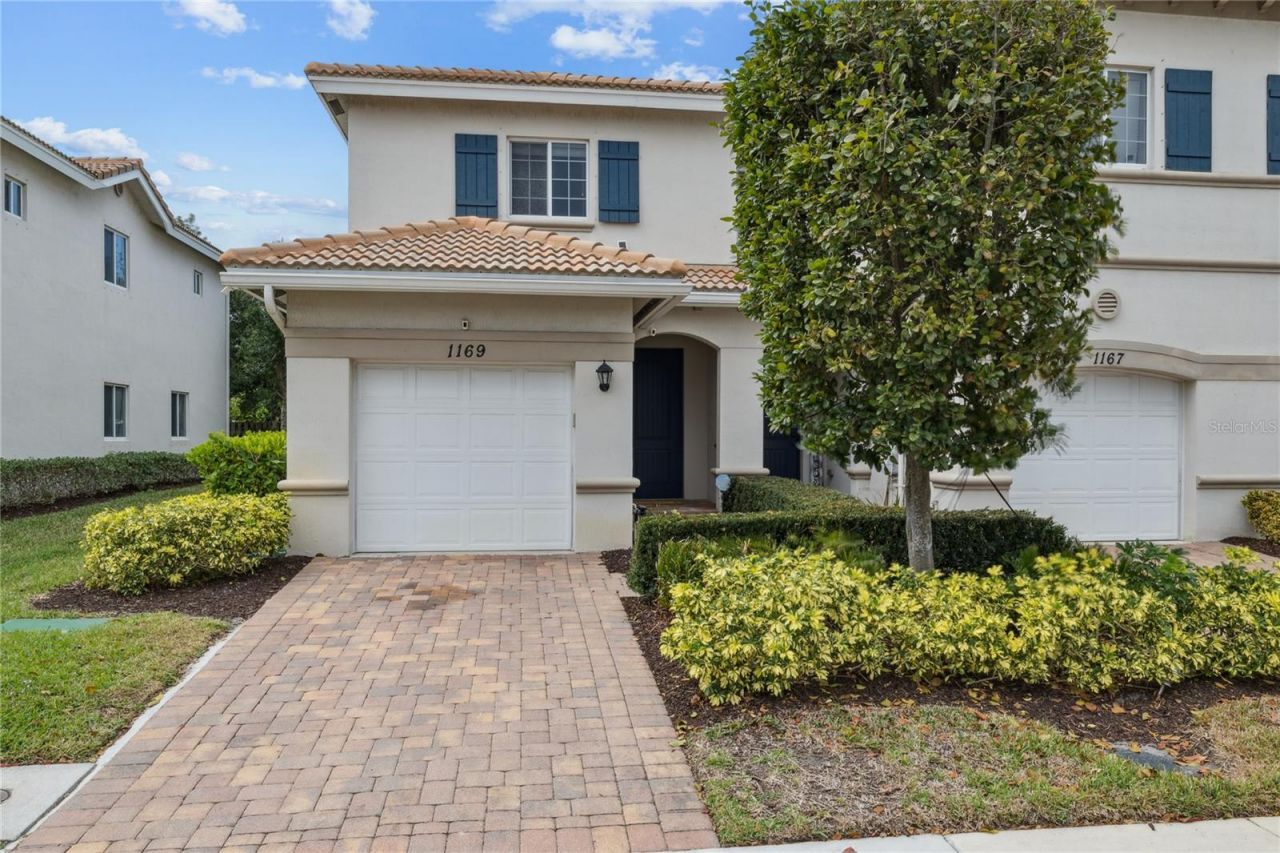
BEDS3
BATHS2 full 1 partial
SQUARE FEET1,470
MLS#O6431456
STATUSActive
PROPERTY TYPERental - Townhouse
SUBDIVISIONWATERVILLE
Property Description
Newer construction corner-unit townhouse filled with natural light and high ceilings. The first floor features wood-look tile flooring, white cabinetry, and beautiful granite countertops. Each bedroom offers a walk-in closet. The spacious primary suite includes a private en-suite bath with double sinks, while the two additional bedrooms share a convenient Jack-and-Jill bathroom. This well-maintained home is equipped with smart features including a Ring doorbell, Nest camera, door lock, smart garage hub, and includes a grill. Ample guest parking is located nearby. Conveniently situated close to I-95, beaches, dining, and shopping. A must-see property offering comfort, style, and modern convenience.
Property Features
Property Type: Rental - Townhouse
Cooling: Central Air
Garage: 1 car attached
Heating: Central, Electric
Lot Size: 0.04 Acres
Year Built: 2016
Amenities
Eat-in Kitchen
Kitchen/Family Room Combo
L Dining
Living Room/Dining Room Combo
Open Floorplan
PrimaryBedroom Upstairs
Feature Descriptions
Appliances: Dishwasher, Disposal, Dryer, Ice Maker, Microwave, Refrigerator, Washer
Community Features: Gated Community - No Guard, Pool
Days on Site: 1
Directions: Use GPS
Flood Zone Code: X500*
HOA Y/N: Yes
Home Warranty Y/N: No
Lot Dimensions: 0.04
Number of Pets: 3
Pets Allowed: Cats OK, Dogs OK, Number Limit, Yes
Pets Restrictions: No Pit Bulls
Property Attached Y/N: Yes
Property Sub-Type: Townhouse
Showing Instructions: Lockbox
Water Access Y/N: No
Room Sizes
Bathroom 1: 137x137
Bathroom 2: 118x121
Bathroom 3: 137x124
Dining Room: 110x160
Kitchen: 121x160
Living Room: 133x203
Listed By / Shown By
Listed By
Agency Name: LAER REALTY PARTNERS BOWEN/WEL
Agency Contact: 561-429-2070
Shown By
Agency Title: Adams Cameron & Co. REALTORS
Agency Phone: 386-717-3445

1169 Sepia Lane | MLS# O6431456
This property located at 1169 Sepia Lane, Lake Worth, FL 33461 is currently listed for rent with an asking price of $2,800 / Monthly. Search Lake Worth real estate on www.adamscameron.com today.