
BEDS2
BATHS2 full
SQUARE FEET1,120
MLS#A4678257
STATUSActive
PROPERTY TYPEResidential - Condominium
SUBDIVISIONPEPPERTREE BAY III
Property Description
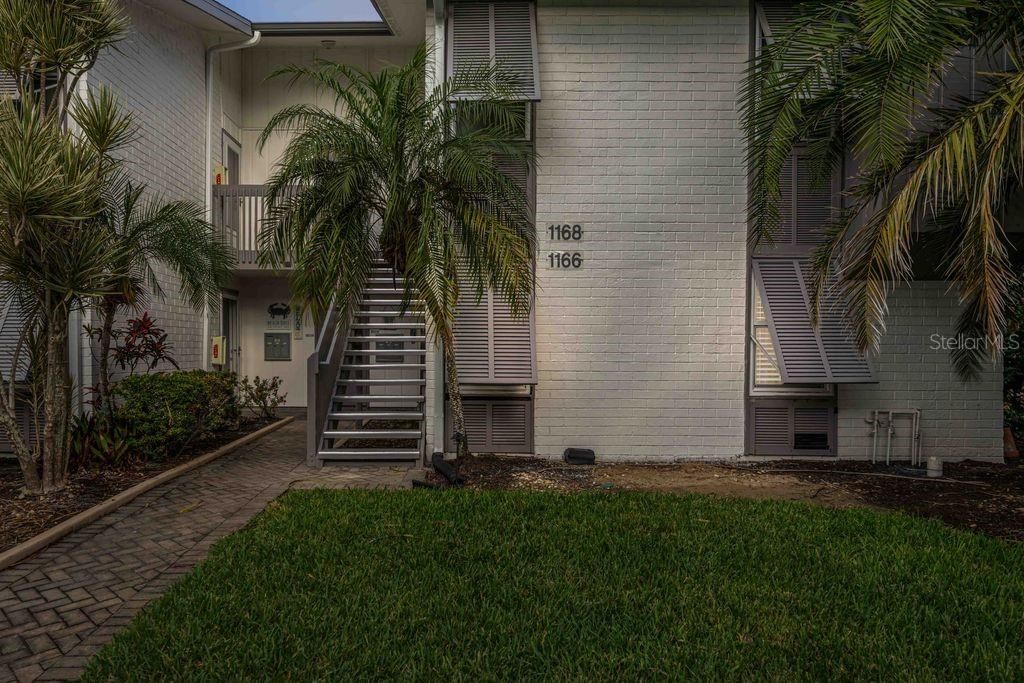
Located on Siesta Key, this updated first-floor 2-bedroom, 2-bath condo at 1166 W Peppertree Drive offers an excellent combination of coastal living and rental potential. This home is offered TURN KEY! Just steps from the world-famous Siesta Key Beach, residents enjoy easy access to the island's renowned white-sand shoreline, along with nearby shopping, dining, and local restaurants. The well-maintained open floor plan features an updated kitchen with granite countertops, custom cabinetry, and stainless-steel appliances. An enclosed lanai provides additional living space with a built-in quartz workspace and owner storage. Both bathrooms offer granite countertops and walk-in showers. Additional features include wood plank tile flooring throughout, updated windows, in-unit washer and dryer, and a remodeled kitchen. Peppertree is a Beach-to-Bay community with resort-style amenities, on-site management, optional rental program, and security, making this property ideal as a primary residence, seasonal retreat, or investment opportunity. Conveniently located near marinas, golf, Siesta village, and downtown Sarasota.
Property Features
Property Type: Residential - Condominium
Cooling: Central Air
Heating: Electric
Roof Type: Shingle
Stories: 1.0
Taxes: $5,935
Year Built: 1974
Amenities
Ceiling Fans(s)
Eat-in Kitchen
Living Room/Dining Room Combo
Open Floorplan
Solid Wood Cabinets
Stone Counters
Thermostat
Walk-In Closet(s)
Window Treatments
Lighting
Storage
Tennis Court(s)
Feature Descriptions
Appliances: Dishwasher, Dryer, Microwave, Range, Refrigerator, Washer
Association Amenities: Clubhouse, Fitness Center, Pickleball Court(s), Tennis Court(s)
Community Features: Buyer Approval Required, Deed Restrictions, Fitness Center, No Truck/RV/Motorcycle Parking, Pool, Tennis Court(s)
Condo Fee: $1014/ Monthly
Days on Site: 133
Directions: Head west on Stickney Point Road. Turn right onto Midnight Pass Road. After approximately 0.75 miles, turn left onto Peppertree Drive. Make an immediate right-hand turn; the condo will be on your right, #1166.
Exterior: Frame
Flood Zone Code: AE
Flooring: Ceramic Tile
Foundation: Slab
HOA Y/N: Yes
Home Warranty Y/N: No
Listing Terms: Cash, Conventional
Ownership: Condominium
Pets Allowed: No
Property Attached Y/N: No
Property Sub-Type: Condominium
Sewer: Public Sewer
Showing Instructions: Supra Lock Box,24 Hour Notice, Appointment Only, Listing Agent Must Accompany, See Remarks, ShowingTime
Special Sale Provisions: None
Special View Info: Water
Utilities: BB/HS Internet Available, Cable Connected, Electricity Connected, Sewer Connected, Water Connected
Water: Public
Water Access: Gulf/Ocean to Bay, Intracoastal Waterway
Water Access Y/N: Yes
Waterfront Features: Beach Front, Gulf/Ocean to Bay, Fishing Pier, Seawall - Concrete
Zoning: RMF3
Room Sizes
Primary Bedroom: 11.33x14.66
Bathroom 2: 5.33x7.58
Kitchen: 13.58x12.58
Living Room: 13.41x13.83
Laundry: 3x5
Dining Room: 11.83x9.75
Bathroom 1: 5.33x7.91
Listed By / Shown By
Listed By
Agency Name: KELLER WILLIAMS ISLAND LIFE REAL ESTATE
Agency Contact: 941-254-6467
Shown By
Agency Title: Adams Cameron & Co. REALTORS
Agency Phone: 386-717-3445

Estimate Your Payment
Estimated Payment
$ 4,564.80 per month $3,858.75 Principal & Interest $494.58 Property Tax $211.46 Homeowner's Insurance
1166 W Peppertree Drive, Unit 112D | MLS# A4678257
This condo located at 1166 W Peppertree Drive, Unit 112D, Sarasota, FL 34242 is currently listed for sale with an asking price of $725,000. This property was built in 1974 and has 2 bedrooms and 2 full baths with 1120 sq. ft. W Peppertree Drive, Unit 112D is located in the PEPPERTREE BAY III subdivision. Search PEPPERTREE BAY III real estate on www.adamscameron.com today.