
BEDS3
BATHS2 full
SQUARE FEET1,578
MLS#1231767
STATUSActive
PROPERTY TYPEResidential - Single Family
SUBDIVISIONSouthwinds
Property Description
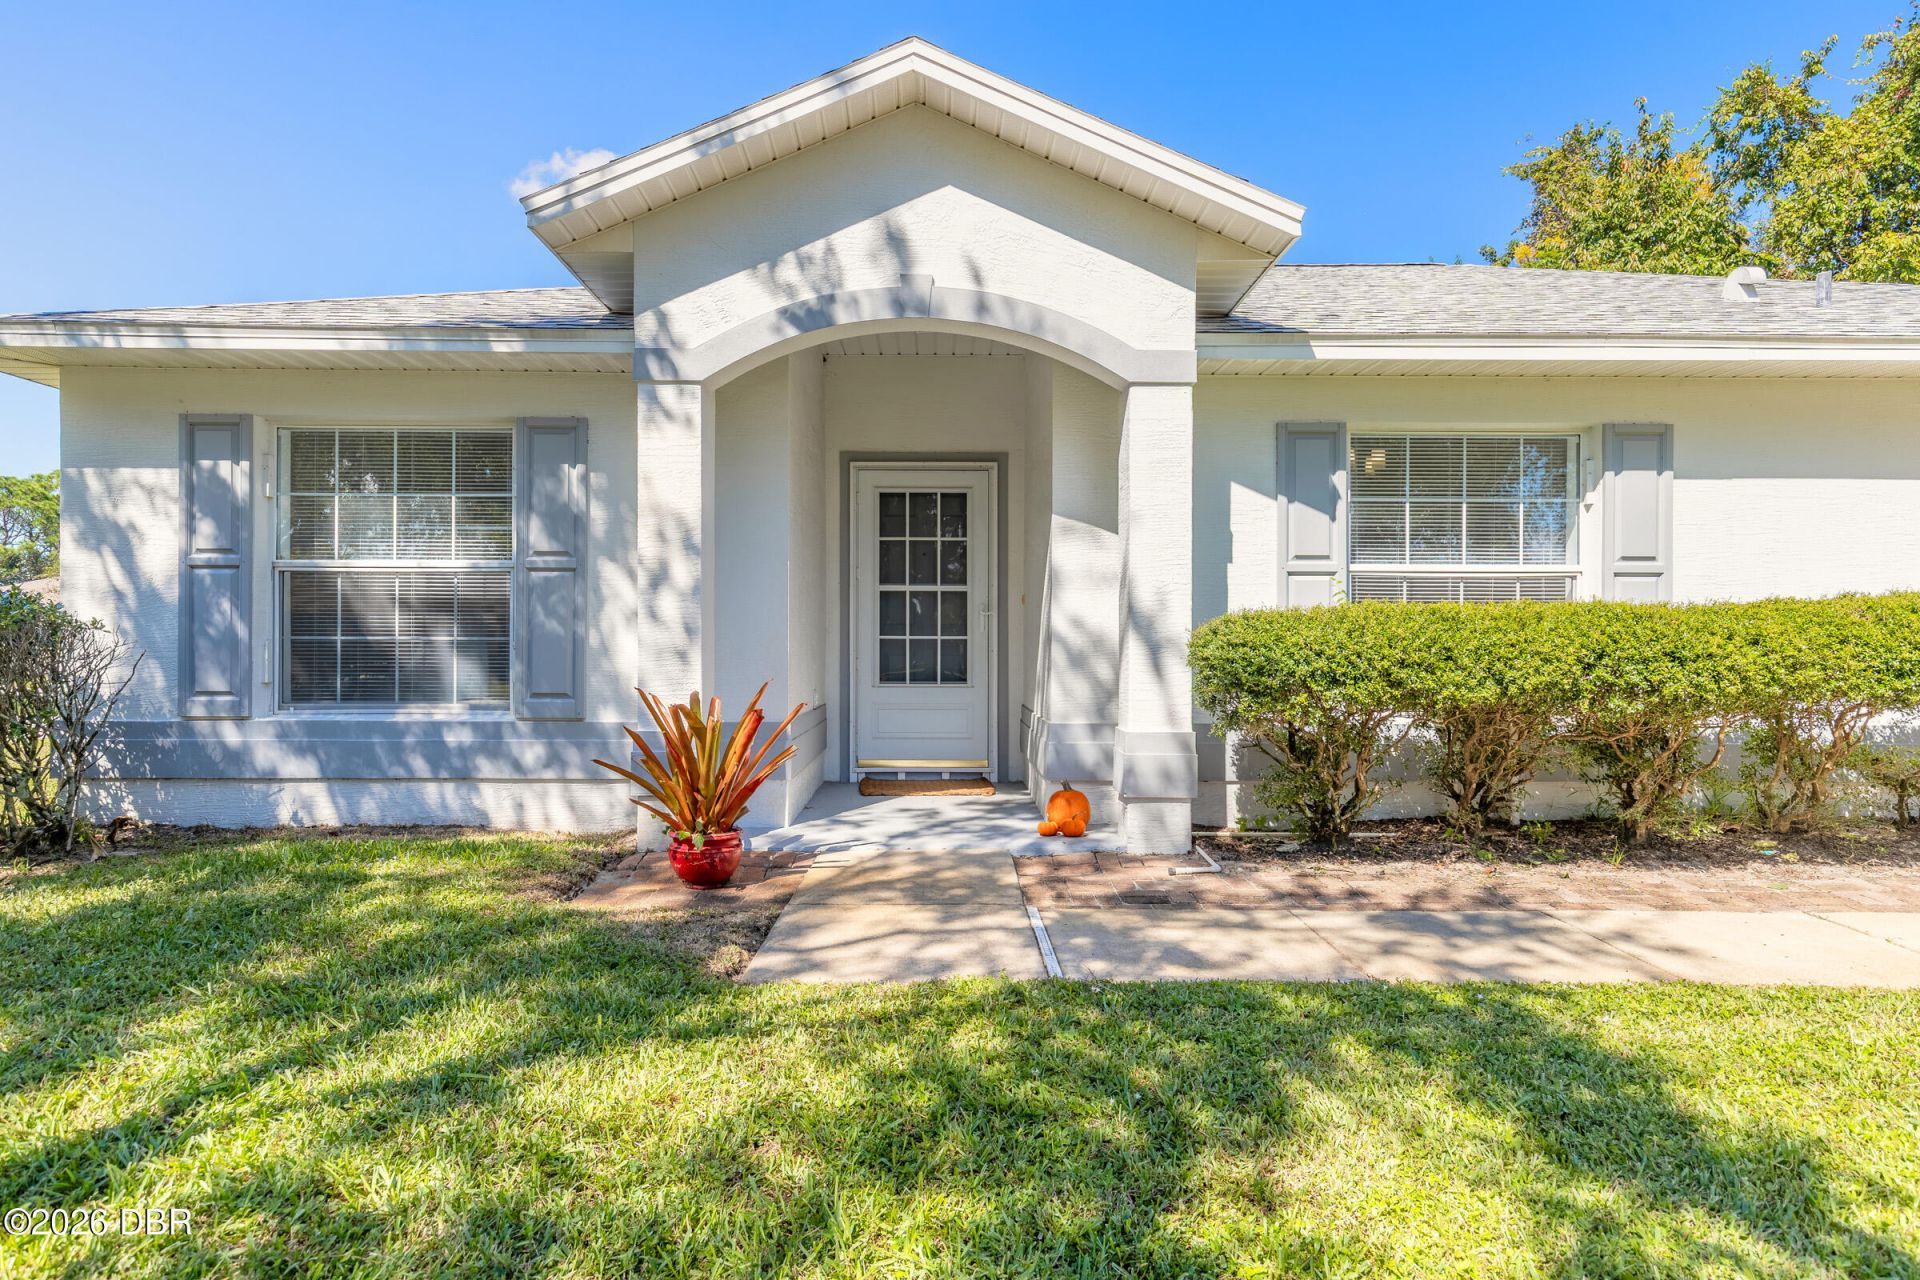
Nice corner lot within easy walking distance to groceries, dining, soccer complex, quick access to 95 and NO HOA! This concrete block 3 bedroom, 2 bath home has a large, sunny eat in kitchen with plenty of storage including a generous pantry. There is a convenient pass through to the dining/Family room combo area. Sliding glass doors lead to a large same level deck in the back. Freshly painted interior, exterior (2023), vinyl flooring (2023) throughout, shingle roof (2023), vaulted Family/Dining rm ceiling, and split floor plan for privacy. The spacious Primary has an enormous walk in closet and ensuite with bath. The laundry is indoors, 2 car garage has a full length workbench perfect for any project and the large shed in the back yard has power. For an optional monthly fee of $38.50 there is a gated pool with a small rentable clubhouse making this your perfect home! This home is also available for lease, contact Listing agent for details
Property Features
Property Type: Residential - Single Family
Cooling: Central Air
Garage: 2 car attached
Heating: Central
Home Style: Ranch
Lot Size: 0.19 Acres
Roof Type: Shingle
Stories: 1.0
Taxes: $5,234
Year Built: 2004
Feature Descriptions
Appliances: Washer, Refrigerator, Electric Oven, Dryer, Dishwasher
Days on Site: 6
Directions: S Williamson to Madeline and Left on Tradewinds Ln to Southwinds Dr
Exterior: Block, Stucco
Exterior Amenities: Other
Flooring: Vinyl
Interior Amenities: Ceiling Fan(s), Eat-in Kitchen, Entrance Foyer, Pantry, Primary Bathroom - Tub with Shower, Primary Downstairs, Vaulted Ceiling(s), Walk-In Closet(s)
Laundry: In Unit
Listing Terms: Cash, Conventional, FHA, Lease Purchase, VA Loan
Lot: Corner Lot
Lot Dimensions: 86.0 ft x 100.0 ft
Parcel #: 6306-11-00-0200
Parking: Attached, Garage, Garage Door Opener
Patio/Porch: Deck
Property Attached Y/N: No
Property Sub-Type: Single Family Residence
Road Frontage: City Street
Road Surface: Paved
Sewer: Public Sewer
SQFT Total: 2030
Utilities: Cable Available, Electricity Connected, Water Connected
Water: Public
Room Sizes
Kitchen: 11.00 X 15.90 Level - Main
Primary Bedroom: 17.00 X 13.90 Level - Main
Bedroom 2: 11.00 X 12.50 Level - Main
Bedroom 3: 11.00 X 12.50 Level - Main
Family Room: 19.00 X 16.10 Level - Main
Local Schools
High School: Atlantic
Middle School: Silver Sands
Elementary School: Sugar Mill
Listed By / Shown By
Listed By
Agency Name: Keller Williams Realty Florida Partners
Shown By
Agency Title: Adams Cameron & Co. REALTORS
Agency Phone: 386-717-3445

Estimate Your Payment
Estimated Payment
$ 2,232.67 per month $1,703.17 Principal & Interest $436.17 Property Tax $93.33 Homeowner's Insurance
1163 Southwinds Drive | MLS# 1231767
This single family home located at 1163 Southwinds Drive, Port Orange, FL 32129 is currently listed for sale with an asking price of $320,000. This property was built in 2004 and has 3 bedrooms and 2 full baths with 1578 sq. ft. Southwinds Drive is located in the Southwinds subdivision. Search Southwinds real estate on www.adamscameron.com today.