
BEDS4
BATHS2 full 1 partial
SQUARE FEET3,023
MLS#405290
STATUSActive
PROPERTY TYPEResidential - Single Family
SUBDIVISIONWoodland Drives
Property Description
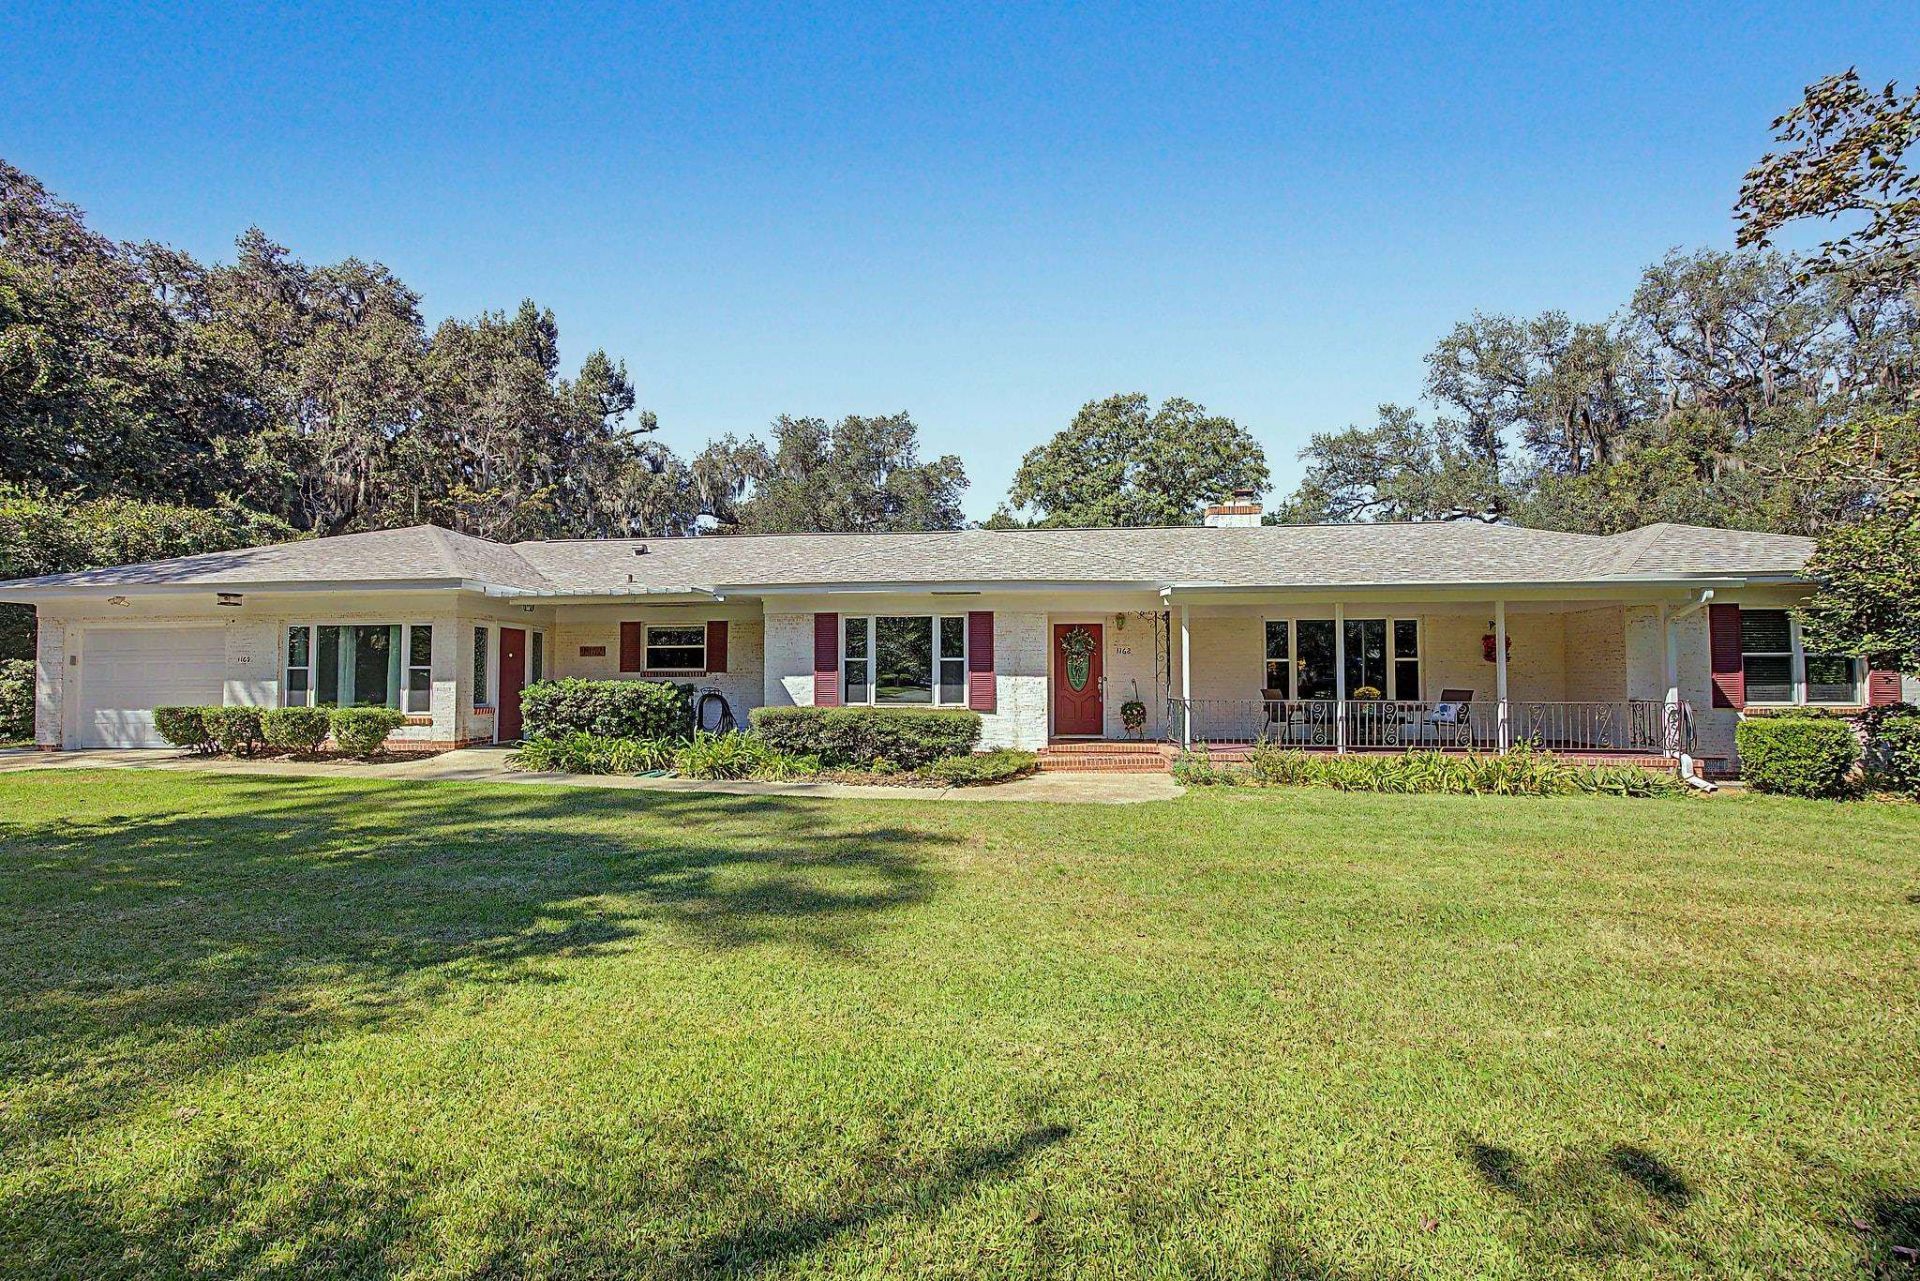
Classic Charm, Modern Possibilities! Fall in love with this wonderfully grand 1950s brick home! Beautiful hardwood floors, freshly painted interiors, spacious rooms, and timeless architectural details create a warm and inviting place to call home. The flexible floor plan is perfect for multi-generational living, offering room for everyone! The generously sized kitchen features abundant cabinetry, while a separate-entry room provides the perfect spot for a home office, homeschool space, or guest retreat. A roomy basement adds valuable storage. Outside, enjoy mature landscaping and classic curb appeal. Plenty of room for family, friends, and four-legged companions! You're home!
Property Features
Property Type: Residential - Single Family
Basement: Yes
Basement: Unfinished
Cooling: Central Air, Ceiling Fan(s), Electric
Fenced: Yes
Heating: Central, Natural Gas
Home Style: One Story, Traditional
Lot Size: 0.60 Acres
Stories: 1.0
Taxes: $3,107
Year Built: 1950
Amenities
High Ceilings
Window Treatments
Entrance Foyer
Pantry
Split Bedrooms
Fully Fenced
Feature Descriptions
Appliances: Dryer, Dishwasher, Disposal, Ice Maker, Microwave, Oven, Range, Refrigerator, Washer
Days on Site: 33
Directions: E on E Lafayette (past Desoto Park Dr) Right on Seminole
Exterior: Brick, Other
Fencimg: Fenced
Flooring: Hardwood, Tile
HOA Fee: 30
Home Warranty Y/N: No
Lease Considered Y/N: No
Listing Terms: Conventional, FHA, VA Loan
Parcel#: 12073-31-06-20-202-000-0
Parking: Carport, One Space
Parking Notes: Carport, One Space
Patio/Porch: Covered, Patio, Porch
Property Attached Y/N: No
Property Sub-Type: Detached
Sewer: Public Sewer
Special View Info: None
Room Sizes
Primary Bedroom: 19 X 15
Living Room: 25 X 15
Kitchen: 16 X 11
Family Room: 28 X 11
Dining Room: 14 X 15
Bedroom 4: 15 X 15
Bedroom 3: 15 X 15
Other: 11 X 18
Bedroom 2: 17 X 13
Local Schools
High School: RICKARDS
Middle School: FAIRVIEW
Elementary School: HARTSFIELD
Listed By / Shown By
Listed By
Agency Name: Keller Williams Town & Country
Shown By
Agency Title: Adams Cameron & Co. REALTORS
Agency Phone: 386-717-3445

Estimate Your Payment
Estimated Payment
$ 3,206.31 per month $2,794.27 Principal & Interest $258.92 Property Tax $153.13 Homeowner's Insurance
1162 Seminole Drive | MLS# 405290
This single family home located at 1162 Seminole Drive, Tallahassee, FL 32301 is currently listed for sale with an asking price of $525,000. This property was built in 1950 and has 4 bedrooms and 2 full and 1 partial baths with 3023 sq. ft. Seminole Drive is located in the Woodland Drives subdivision. Search Woodland Drives real estate on www.adamscameron.com today.