
BEDS4
BATHS2 full
SQUARE FEET1,572
MLS#1229459
STATUSActive
PROPERTY TYPEResidential - Single Family
SUBDIVISIONTropical Park
Property Description
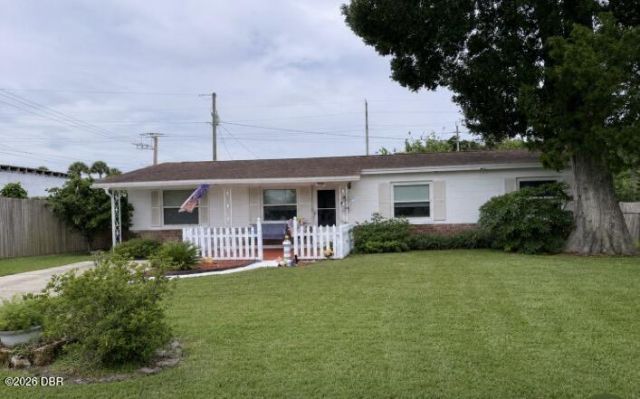
This 4-bedroom, 2 bath home has good bones, roof 2020, windows have all been replaced with hurricane impact windows, and water heater is newer.The home is spacious and has a family room that is 17x17 with a brick wood burning fireplace.The home needs updating but definitely has tons of potential.Come put your vison into place with this block and brick home.
Property Features
Property Type: Residential - Single Family
Cooling: Central Air
Fireplaces: 1
Fuel Type: Electric
Heating: Central, Electric
Home Style: Traditional
Lot Size: 0.17 Acres
Roof Type: Shingle
Taxes: $604
Year Built: 1966
Feature Descriptions
Appliances: Washer, Refrigerator, Electric Water Heater, Electric Range, Electric Oven, Dryer
Days on Site: 5
Directions: LPGA to Old Kings Road to right on Pineview Drive to house on the left
Exterior: Block, Brick
Exterior Amenities: Impact Windows
Fireplace: Wood Burning
Flooring: Carpet, Laminate, Vinyl
Interior Amenities: Ceiling Fan(s), Primary Bathroom - Shower No Tub
Laundry: Electric Dryer Hookup, In Unit, Washer Hookup
Listing Terms: Cash, Conventional
Lot: Cul-De-Sac
Lot Dimensions: 75.0 ft x 100.0 ft
Parcel #: 4242-33-00-0050
Parking: Off Street
Patio/Porch: Awning(s), Front Porch, Porch
Property Attached Y/N: No
Property Sub-Type: Single Family Residence
Road Frontage: City Street
Road Surface: Asphalt, Concrete
Security Features: Security Lights, Security System Owned, Smoke Detector(s)
Sewer: Septic Tank
SQFT Total: 1647
Utilities: Cable Connected
Water: Public
Listed By / Shown By
Listed By
Agency Name: RE/MAX Signature
Shown By
Agency Title: Adams Cameron & Co. REALTORS
Agency Phone: 386-717-3445

Estimate Your Payment
Estimated Payment
$ 1,509.43 per month $1,383.30 Principal & Interest $50.33 Property Tax $75.80 Homeowner's Insurance
1160 Pineview Drive | MLS# 1229459
This single family home located at 1160 Pineview Drive, Daytona Beach, FL 32117 is currently listed for sale with an asking price of $259,900. This property was built in 1966 and has 4 bedrooms and 2 full baths with 1572 sq. ft. Pineview Drive is located in the Tropical Park subdivision. Search Tropical Park real estate on www.adamscameron.com today.