
BEDS4
BATHS3 full 1 partial
SQUARE FEET2,829
MLS#FC320832
STATUSActive
PROPERTY TYPEResidential - Single Family
SUBDIVISIONTIDELANDS
Property Description
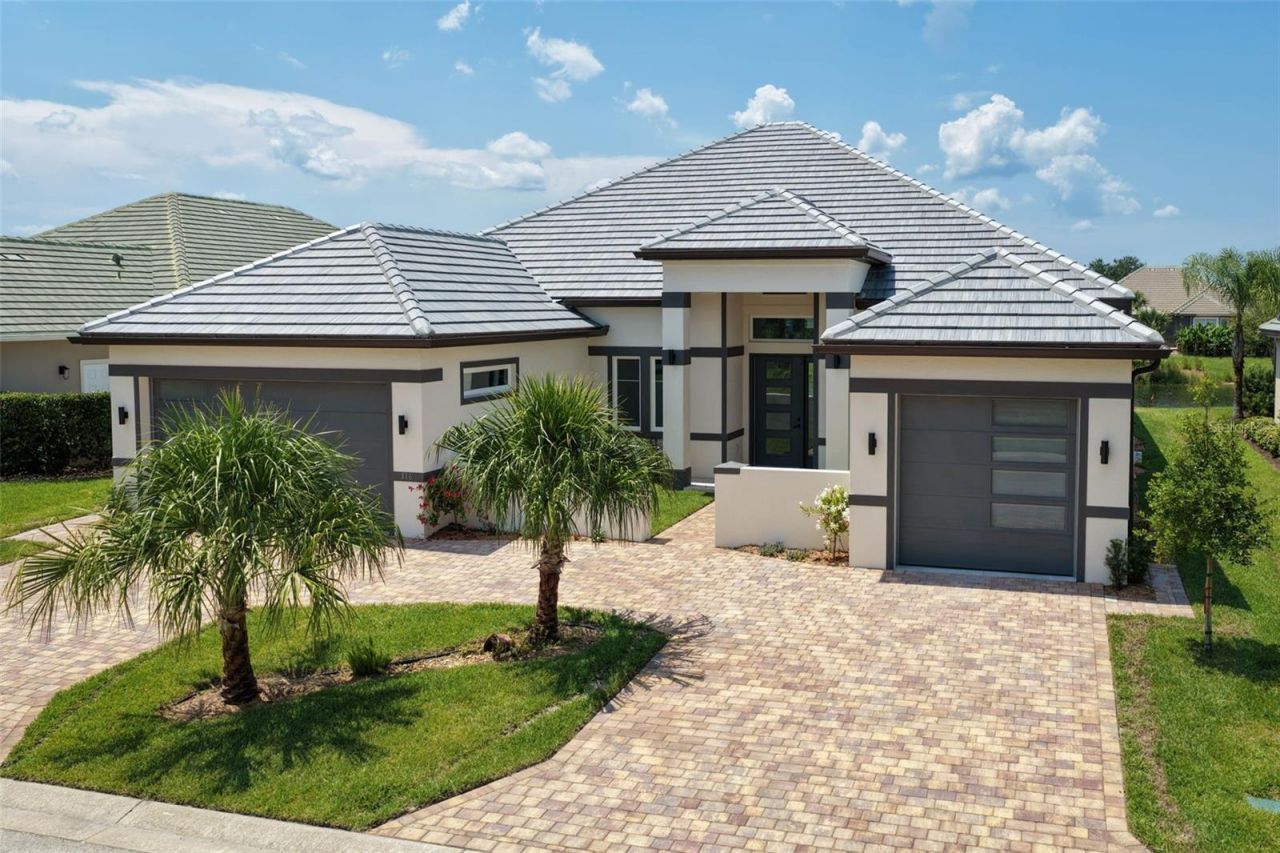
Every element of this exceptional new residence reflects a level of quality and craftsmanship rarely found in today's new construction. From the energy-efficient Saxony tile roof to the exquisite baseboard molding, no upgrade option was left unturned. This brand-new custom home in the gated Tidelands community is a true showcase of thoughtful design, elevated finishes, and meticulous attention to detail.A grand courtyard entrance, circular paver driveway, dual garages offering 3 bays, and striking architectural details create an impressive first impression. Inside, beautiful porcelain tile flooring flows throughout a thoughtfully designed floor plan created for effortless everyday living and seamless indoor-outdoor entertaining.The chef's kitchen is nothing short of spectacular, featuring a massive waterfall quartz island, extensive custom cabinetry, a hidden walk-in pantry, top-of-the-line appliances, double ovens, and a convenient Cosmo microwave drawer. The private dining room provides an elegant setting for entertaining, while the light-filled living room showcases an electric fireplace with stunning fluted accents and a wall of windows framing beautiful water views.Glass doors open to a covered paver patio designed for outdoor enjoyment, complete with an outdoor sink and cabinetry for effortless entertaining. The water view creates a vibe that feels as luxurious as the interior.The primary suite is a private retreat, featuring his-and-hers walk-in closets with custom built-in closet systems and a luxurious ensuite bath. Dual vanities, a beautiful soaking tub, Toto toilets, and an oversized custom-tiled rain shower with glass enclosure create a true spa-like experience. Three generously sized guest bedrooms and beautifully appointed bathrooms carry the same exceptional level of quality and craftsmanship throughout. A versatile flex room/den provides additional space for an office, media room, or personal retreat. Every closet throughout the home features custom built-in organization systems, while the spacious laundry room includes a convenient laundry tub. The three-car garage offers abundant storage and impressive 8-foot garage door heights, providing plenty of room for taller vehicles.This is more than a new construction home-it is a meticulously crafted coastal retreat where luxury, functionality, and craftsmanship come together beautifully.Tidelands enhances the lifestyle with a resort-inspired setting surrounded by nature, including a full mile of Intracoastal walking paths, a picturesque gazebo, two sparkling pools, a fitness center, and more. Located in a desirable gated community, this exceptional residence offers the opportunity to enjoy refined coastal living in one of Palm Coast's sought-after waterfront communities. (CHECK OUT the WALKTHROUGH VIDEO & FLOOR PLAN)
Property Features
Property Type: Residential - Single Family
Cooling: Central Air
Garage: 3 car attached
Heating: Central, Heat Pump
Lot Size: 0.24 Acres
Roof Type: Slate, Tile
Stories: 1.0
Taxes: $2,181
Year Built: 2026
Amenities
High Ceilings
Kitchen/Family Room Combo
Living Room/Dining Room Combo
Open Floorplan
Primary Bedroom Main Floor
Solid Surface Counters
Tray Ceiling(s)
Walk-In Closet(s)
Outdoor Kitchen
Rain Gutters
Feature Descriptions
Additional Rooms: Bonus Room
Appliances: Built-In Oven, Cooktop, Dishwasher, Electric Water Heater, Microwave, Range Hood
Association Amenities: Optional Additional Fees, Other, Pool
Community Features: Community Mailbox, Deed Restrictions, Gated Community - Guard, Street Lights
Days on Site: 8
Directions: From I-95, take Exit 289 for Palm Coast Pkwy E toward A1A. Continue east on Palm Coast Pkwy. Turn right onto Palm Harbor Pkwy and continue approximately 3 miles to the Tidelands main entrance. Enter through the gate and turn right onto Riverview Bend. At
Energy Efficient: HVAC
Exterior: Block
Fireplace: Electric, Living Room
Fireplace Y/N: Yes
Flood Zone Code: X
Flooring: Tile
Foundation: Slab
Frontage Pond: 100
HOA Fee: 328/ Monthly
HOA Y/N: Yes
Home Warranty Y/N: Yes
Listing Terms: Cash, Conventional, VA Loan
Lot: Cleared, City Limits, In County, Irregular Lot, Landscaped, Level, Sidewalk, Paved
Lot Dimensions: 0.24
Number of Pets: 2
Ownership: Fee Simple
Parking: Circular Driveway, Garage Door Opener
Parking Notes: Circular Driveway, Garage Door Opener
Patio/Porch: Covered, Rear Porch
Pets Allowed: Number Limit, Yes
Pets Restrictions: Always confirm with the HOA
Property Attached Y/N: No
Property Sub-Type: Single Family Residence
Security: Gated Community
Sewer: Public Sewer
Showing Instructions: Sentri Lock Box, Appointment Only
Special Sale Provisions: None
Utilities: Cable Available, Electricity Connected, Sewer Connected, Sprinkler Well, Underground Utilities, Water Connected
Water: Public
Water Access Y/N: No
Waterfront Features: Pond
Water View: Pond
Zoning: SFR
Listed By / Shown By
Listed By
Agency Name: RE/MAX SELECT PROFESSIONALS
Agency Contact: 386-283-4966
Shown By
Agency Title: Adams Cameron & Co. REALTORS
Agency Phone: 386-717-3445

Estimate Your Payment
Estimated Payment
$ 7,760.77 per month $7,185.27 Principal & Interest $181.75 Property Tax $393.75 Homeowner's Insurance
116 Longview Way N | MLS# FC320832
This single family home located at 116 Longview Way N, Palm Coast, FL 32137 is currently listed for sale with an asking price of $1,350,000. This property was built in 2026 and has 4 bedrooms and 3 full and 1 partial baths with 2829 sq. ft. Longview Way N is located in the TIDELANDS subdivision. Search TIDELANDS real estate on www.adamscameron.com today.