
BEDS4
BATHS3 full 1 partial
SQUARE FEET2,829
MLS#O6428540
STATUSActive
PROPERTY TYPEResidential - Single Family
SUBDIVISIONVILLAGE AT PALM COAST
Property Description
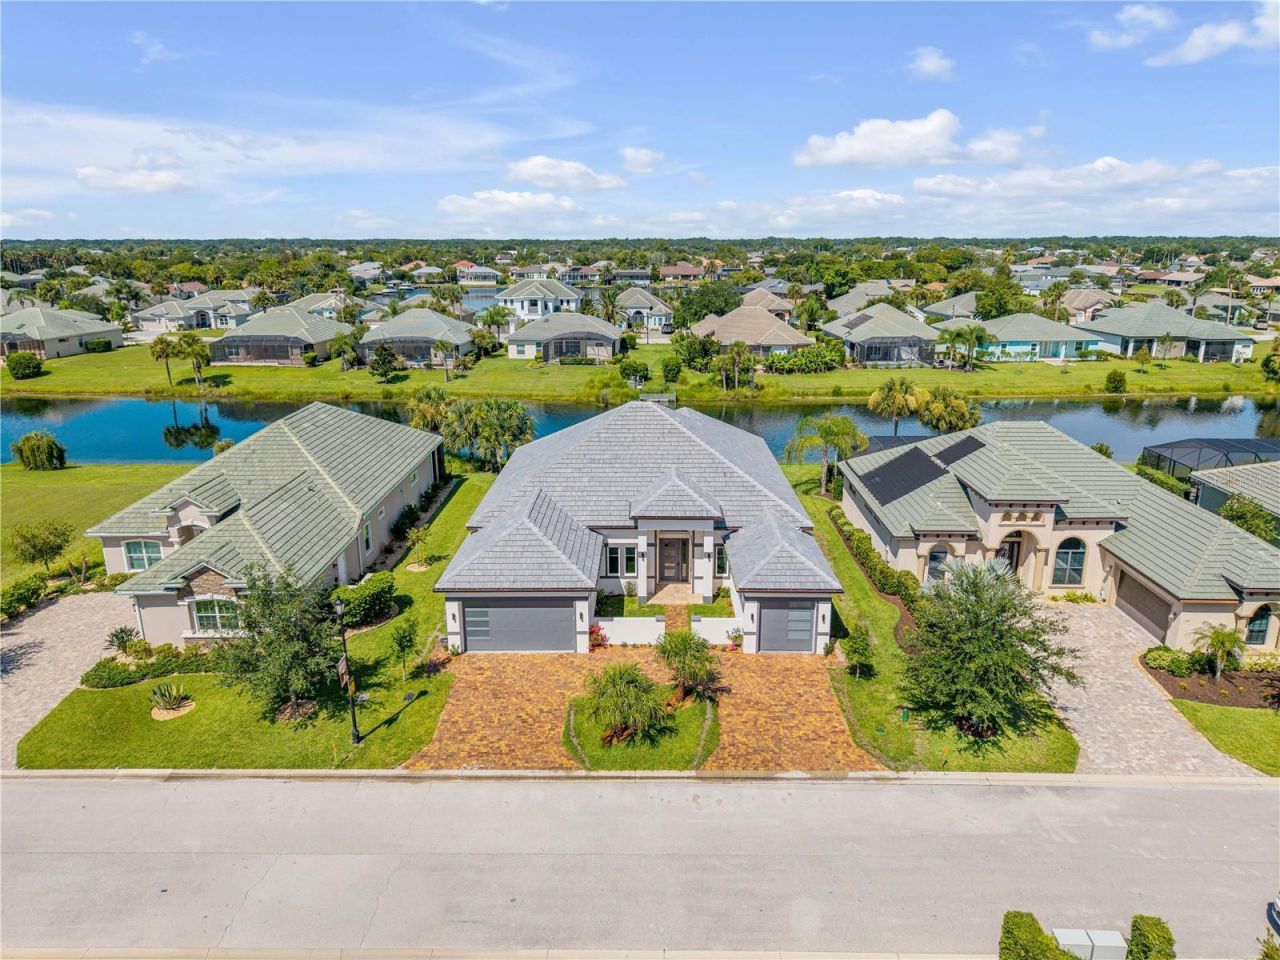
Virtually Staged. Coastal luxury reimagined in the gated Tidelands community! This brand-new custom build makes a striking first impression with a grand courtyard entrance, circular paver driveway, dual garages, and an energy-efficient Saxony tile roof. Inside, gorgeous tile flooring guides you through a thoughtful floor plan designed for effortless indoor-outdoor living.The chef's kitchen is a absolute masterpiece, featuring a massive waterfall quartz island, abundant cabinetry, a hidden walk-in pantry, and top-of-the-line appliances built for culinary excellence. Entertain seamlessly in the private dining room or relax in the light-filled living room featuring an electric fireplace with fluted accents and a wall of windows framing stunning water views. Glass doors open to a covered paver patio equipped with a prep sink and cabinet-perfect for outdoor hosting.The primary suite is a private sanctuary featuring his-and-hers closets and a luxury ensuite with dual vanities, a soaking tub, and a custom tiled shower with a glass door. Generously sized guest bedrooms and bathrooms carry the same exceptional design quality throughout.Tidelands combines nature and resort-style luxury, offering a full mile of Intracoastal walking paths, a gazebo, two sparkling pools, a fitness center, tennis and basketball courts, billiards, a clubhouse, and an on-site restaurant. Welcome to your ultimate coastal retreat!
Property Features
Property Type: Residential - Single Family
Cooling: Central Air
Garage: 3 car attached
Heating: Central
Home Style: Contemporary
Lot Size: 0.24 Acres
Roof Type: Tile
Stories: 1.0
Taxes: $2,181
Year Built: 2026
Amenities
Built-in Features
High Ceilings
Open Floorplan
Primary Bedroom Main Floor
Stone Counters
Walk-In Closet(s)
Courtyard
Feature Descriptions
Appliances: Built-In Oven, Cooktop, Dishwasher, Electric Water Heater, Microwave
Directions: Palm Harbor Parkway to Tidelands. Go through gate, (must have approval to gain access) turn right on to Riverview Bend, turn left at stop sign onto Longview Way N and continue on to 116 on the left
Exterior: Block, Stucco
Fireplace: Electric, Living Room
Fireplace Y/N: Yes
Flood Zone Code: X
Flooring: Tile
Foundation: Slab
HOA Fee: 203/ Monthly
HOA Y/N: Yes
Home Warranty Y/N: No
Listing Terms: Cash, Conventional, FHA, VA Loan
Lot Dimensions: 0.24
Ownership: Fee Simple
Parking: Circular Driveway, Driveway, Garage Door Opener, Golf Cart Parking, Oversized, Garage
Parking Notes: Circular Driveway, Driveway, Garage Door Opener, Golf
Patio/Porch: Covered, Patio, Rear Porch
Pets Allowed: Yes
Pets Restrictions: Buyer and buyers agent to verify any and all rules and regulations deemed important with HOA, City and County
Property Attached Y/N: No
Property Sub-Type: Single Family Residence
Sewer: Public Sewer
Showing Instructions: Lock Box Electronic, ShowingTime
Special Sale Provisions: None
Utilities: Underground Utilities, Water Connected
Vegetation: Trees/Landscaped
Water: Public
Water Access Y/N: No
Zoning: RES
Local Schools
High School: Matanzas High
Middle School: Indian Trails Middle-FC
Elementary School: Old Kings Elementary
Listed By / Shown By
Listed By
Agency Name: REDFIN CORPORATION
Agency Contact: 407-708-9747
Shown By
Agency Title: Adams Cameron & Co. REALTORS
Agency Phone: 386-717-3445

Estimate Your Payment
Estimated Payment
$ 7,760.77 per month $7,185.27 Principal & Interest $181.75 Property Tax $393.75 Homeowner's Insurance
116 Longview Way N | MLS# O6428540
This single family home located at 116 Longview Way N, Palm Coast, FL 32137 is currently listed for sale with an asking price of $1,350,000. This property was built in 2026 and has 4 bedrooms and 3 full and 1 partial baths with 2829 sq. ft. Longview Way N is located in the VILLAGE AT PALM COAST subdivision. Search VILLAGE AT PALM COAST real estate on www.adamscameron.com today.