
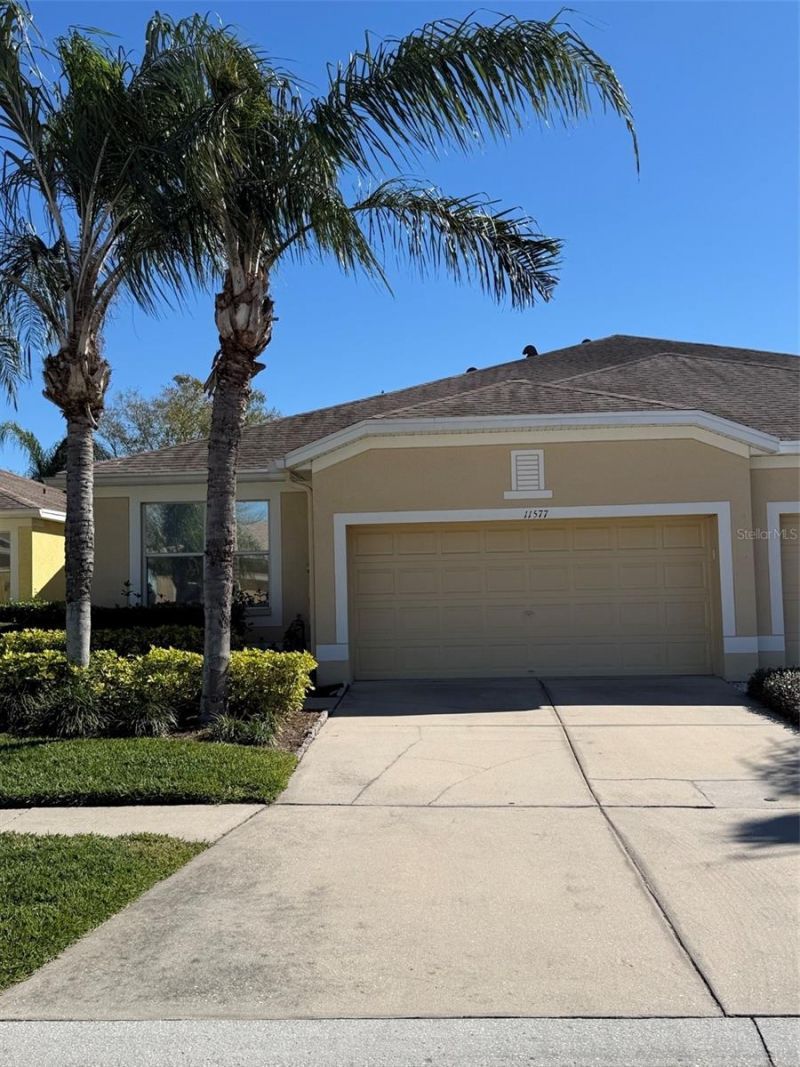
BEDS3
BATHS2 full
SQUARE FEET1,521
MLS#TB8468495
STATUSActive
PROPERTY TYPEResidential - Townhouse
SUBDIVISIONRIVERCREST
Property Description
You don't want to miss your chance to see this BEAUTIFUL 'MAINTENANCE FREE, single story VILLA w/POND VIEWS, located in the heart of Riverview in the desirable 'Rivercrest community. Charmin 3 bed/2 bath home with open floor plan. Large living/dining room area open to Kitchen with light & bright interior paint, high ceilings, ceiling fans throughout, 2 cordless blinds and tiled entry way. The main living areas have laminate floors and tile in the wet areas. Large Kitchen with lots of cabinets. Amble counter space with stainless steel appliances. Laundry closet off Kitchen and garage area. Washer and dryer are included. Ample Master bedroom features focal wall with 2 walk-in closets. Master bath includes shower, separate garden tub and separate water closet. Attached Two car garage provides extra storage space. The screened back porch lets you enjoy the beautiful view of the pond. This is a quiet and peaceful community with lots of extra amenities such as 2 resort style pools, splash zone, playground, soccer field, tennis courts, dog park and club house. This home has a great location and everything you could ask for, Close to restaurants, shopping and highway. Easy access to Brandon and Tampa areas. Come find the home of your dreams.
Property Features
Property Type: Residential - Townhouse
Cooling: Central Air
Garage: 2 car attached
Heating: Central
Lot Size: 0.09 Acres
Roof Type: Shingle
Stories: 1.0
Taxes: $4,196
Year Built: 2004
Amenities
Ceiling Fans(s)
High Ceilings
Living Room/Dining Room Combo
Open Floorplan
Split Bedroom
Thermostat
Walk-In Closet(s)
Private Mailbox
Sidewalk
Sliding Doors
Feature Descriptions
Appliances: Dishwasher, Disposal, Dryer, Electric Water Heater, Microwave, Range, Range Hood, Refrigerator, Washer
Association Amenities: Maintenance, Park, Playground, Pool, Spa/Hot Tub, Tennis Court(s)
Community Features: Clubhouse, Deed Restrictions, Dog Park, Park, Playground, Pool, Sidewalks
Days on Site: 170
Directions: From HW 60 south on SR301, left on Symmes Rd. Right on Captive Kay Dr. follow Captive Kay Dr. to the right.
Exterior: Block
Flood Zone Code: X
Flooring: Laminate
Foundation: Slab
HOA Fee: 362/ Monthly
HOA Y/N: Yes
Home Warranty Y/N: No
Hot Tub: Yes
Listing Terms: Cash, Conventional, FHA, VA Loan
Lot Dimensions: 0.09
Number of Pets: 4
Ownership: Fee Simple
Parking: Driveway, Garage Door Opener
Parking Notes: Driveway, Garage Door Opener
Patio/Porch: Covered, Enclosed, Front Porch, Rear Porch, Screened
Pets Allowed: Size Limit, Yes
Pets Size: Large (61-100 Lbs.)
Pool: In Ground, Lap, Outside Bath Access
Property Attached Y/N: Yes
Property Sub-Type: Townhouse
Sewer: Public Sewer
Showing Instructions: Combination Lock Box, Lock Box Coded, ShowingTime
Special Sale Provisions: None
Utilities: BB/HS Internet Available, Cable Connected, Electricity Connected, Phone Available
Water: Public
Water Access Y/N: No
Zoning: PD
Room Sizes
Kitchen: 13x14
Living Room: 29x15
Primary Bedroom: 13x15
Primary Bathroom: 8x11
Bedroom 2: 12x10
Bedroom 3: 12x11
Listed By / Shown By
Listed By
Agency Name: MY HOMETOWN REALTY LLC
Agency Contact: 813-707-1222
Shown By
Agency Title: Adams Cameron & Co. REALTORS
Agency Phone: 386-717-3445

Estimate Your Payment
Estimated Payment
$ 1,980.56 per month $1,546.16 Principal & Interest $349.67 Property Tax $84.73 Homeowner's Insurance
11577 Captiva Kay Drive | MLS# TB8468495
This townhouse located at 11577 Captiva Kay Drive, Riverview, FL 33569 is currently listed for sale with an asking price of $290,500. This property was built in 2004 and has 3 bedrooms and 2 full baths with 1521 sq. ft. Captiva Kay Drive is located in the RIVERCREST subdivision. Search RIVERCREST real estate on www.adamscameron.com today.