
BEDS4
BATHS2 full
SQUARE FEET1,936
MLS#TB8533607
STATUSActive
PROPERTY TYPERental - Single Family
SUBDIVISIONSOUTH COVE
Property Description
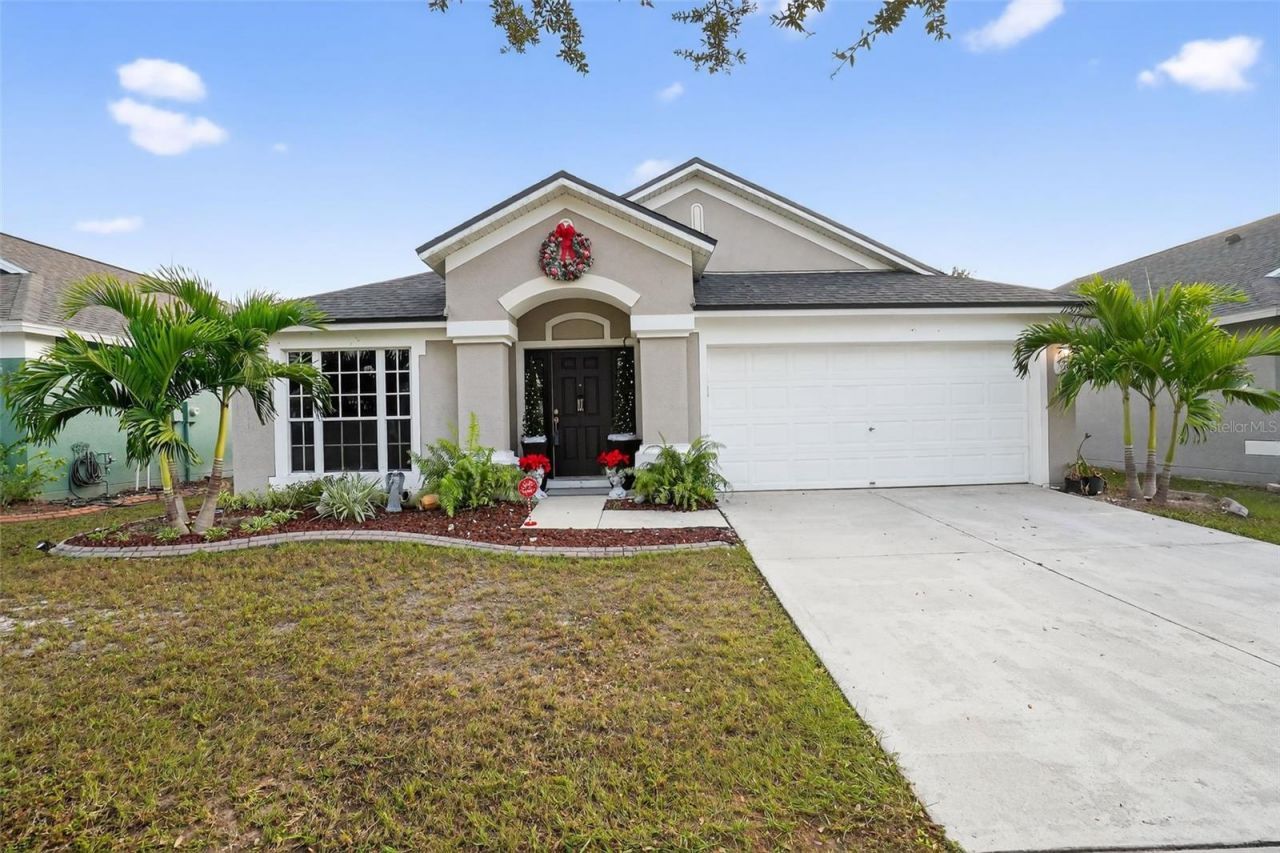
Desirable Summerfield, a master planned premier community in Riverview! Where you live, where you play! Summerfield offers golf course, gym, pools, tennis, indoor basketball courts and more. The community is centrally located, near the Hwy I-75 and 301, MacDill Air Force, Bradenton Beaches, shopping, hospitals and entertainment. A+ school district. This home features 4 bedrooms, 2 bathrooms, and a separate formal living and dining room. Large open kitchen with breakfast nook, SS appliances, overlooking the family room ideal for entertaining. Split bedroom floor plan, with large master suite, and master bath with his and her sinks, shower and garden tub, large master closet. Large patio with covered porch and fenced, 2 car garages, inside laundry room, better yet, no carpet here, tile and engineering floors.https://apply.link/fwLPIT4
Property Features
Property Type: Rental - Single Family
Cooling: Central Air
Garage: 2 car attached
Heating: Central
Lot Size: 0.14 Acres
Stories: 1.0
Year Built: 2005
Amenities
Ceiling Fans(s)
Eat-in Kitchen
Kitchen/Family Room Combo
Living Room/Dining Room Combo
Feature Descriptions
Appliances: Dishwasher, Disposal, Dryer, Electric Water Heater, Microwave, Range, Refrigerator
Days on Site: 10
Directions: 301 South, East on Big Bend, South on South Cove Community, left on Cedarfield dr. Left on 2nd Misty Isle
Fencing: Fenced
Flood Zone Code: X
HOA Y/N: Yes
Home Warranty Y/N: No
Lease Terms: Twelve Months
Lot Dimensions: 0.14
Patio/Porch: Covered
Pets Allowed: No
Property Attached Y/N: No
Property Sub-Type: Single Family Residence
Showing Instructions: Supra Lock Box
Water Access Y/N: No
Room Sizes
Living Room: 15x14
Dining Room: 13x10
Primary Bedroom: 15x16
Listed By / Shown By
Listed By
Agency Name: RIVERVIEW REALTY COMPANY
Agency Contact: 954-706-9063
Shown By
Agency Title: Adams Cameron & Co. REALTORS
Agency Phone: 386-717-3445

11519 Misty Isle Lane | MLS# TB8533607
This property located at 11519 Misty Isle Lane, Riverview, FL 33579 is currently listed for rent with an asking price of $2,400 / Monthly. Search Riverview real estate on www.adamscameron.com today.