
BEDS4
BATHS2 full
SQUARE FEET2,341
MLS#1228441
STATUSActive
PROPERTY TYPEResidential - Single Family
SUBDIVISIONDe Biasi
Property Description
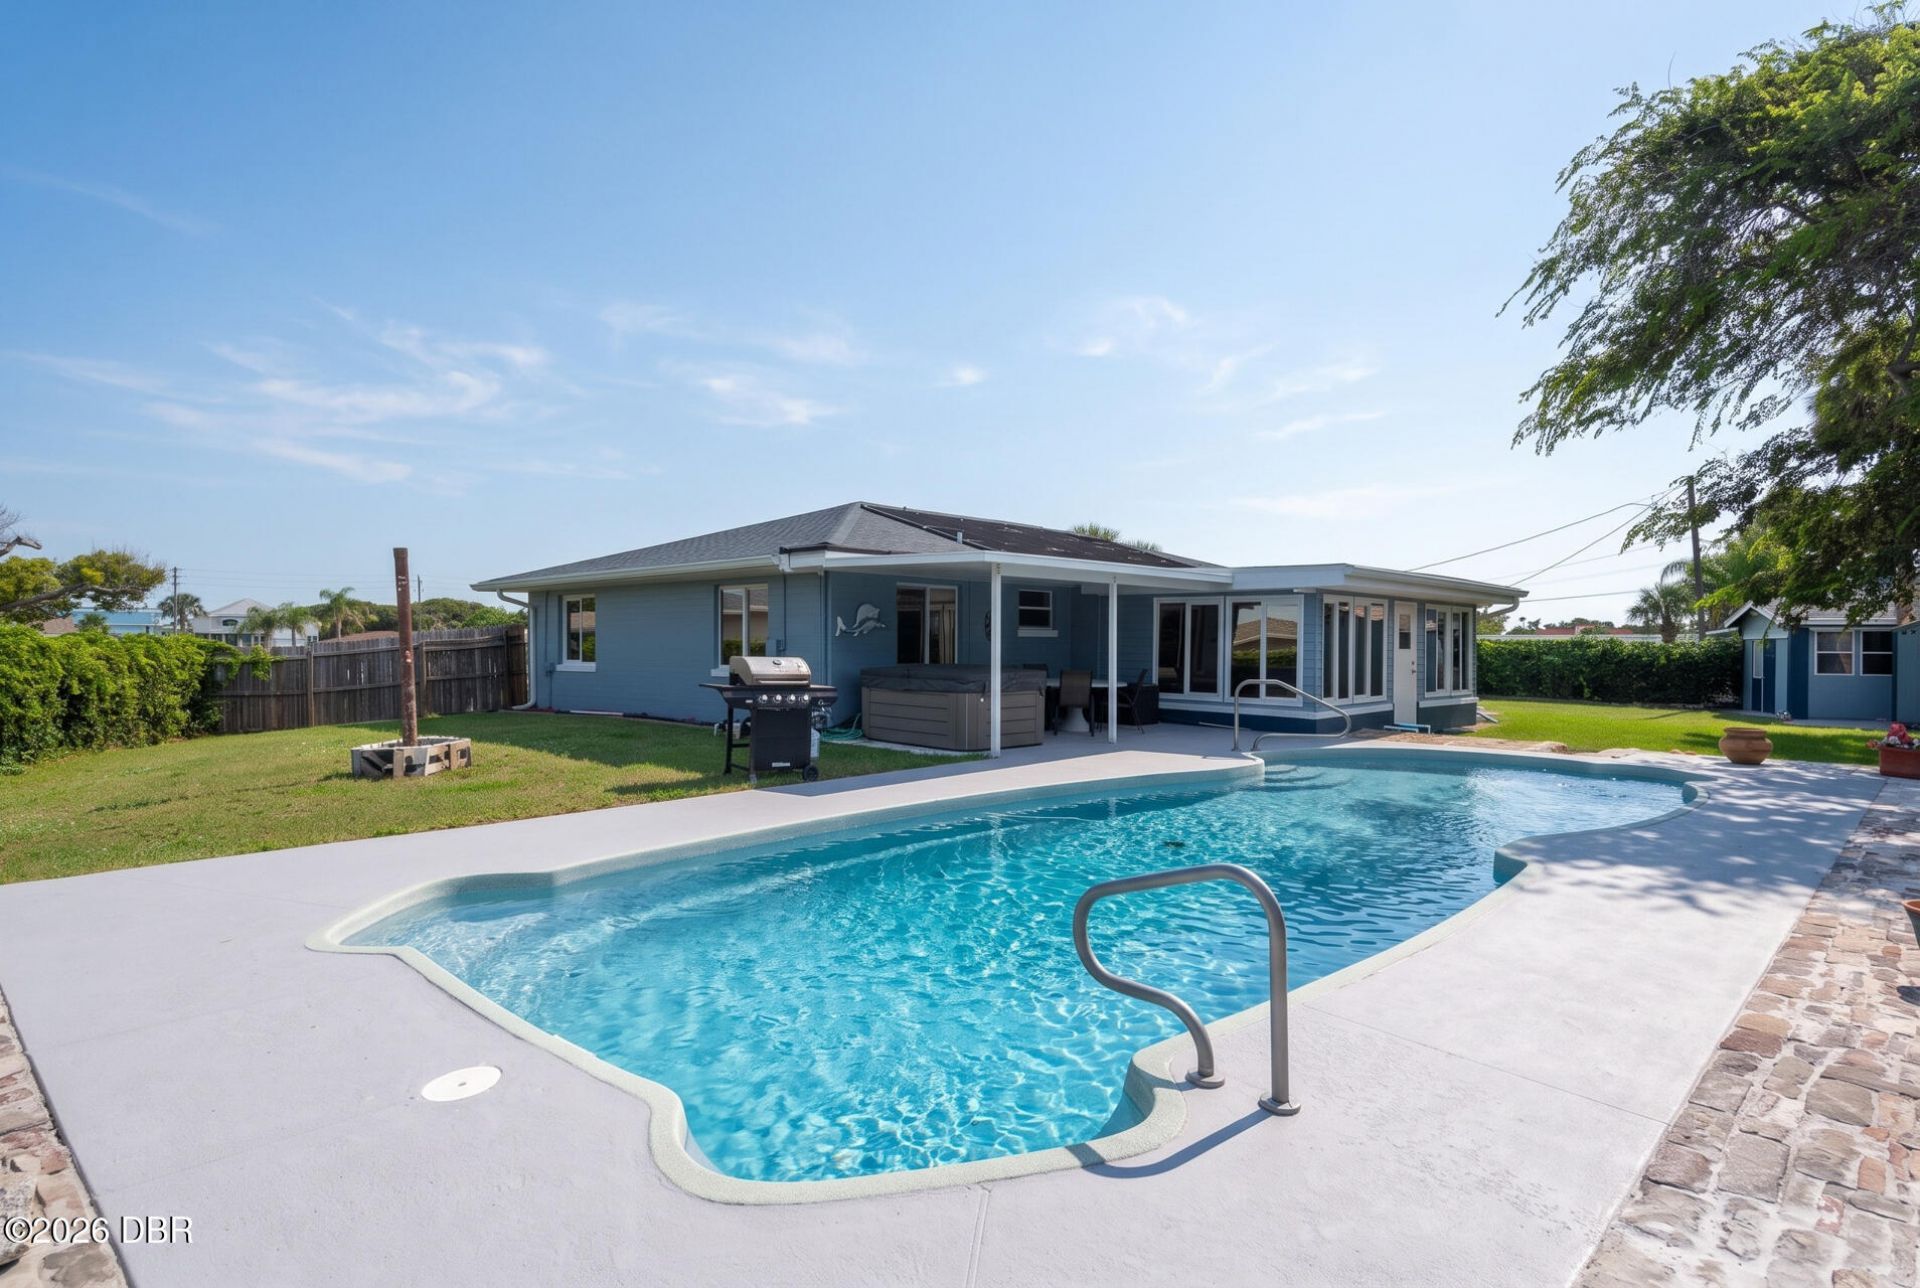
Beachside living at its best in the heart of Daytona Beach Shores! Tucked away on a quiet, private cul-de-sac and just steps from public beach access, this spacious 4-bedroom home offers over 2,000 sq. ft. of comfortable coastal living with river views from the front porch.Bring your boat or RV! The oversized driveway offers generous parking and features a dedicated 30-amp RV hookup. The detached rear garage offers valuable additional storage, a dedicated workspace, or the perfect place to keep all your beach essentials, bikes, and outdoor gear. Inside, enjoy a recently updated kitchen, two beautifully updated bathrooms, an oversized Florida room perfect for entertaining or relaxing, and a layout designed for enjoying the Florida lifestyle.The large backyard is made for fun and features a spectacular 40-foot solar-heated swimming pool--perfect for cooling off, entertaining, and enjoying Florida sunshine year-round! Recent updates include a new 5-ton A/C system (2023), roof (2017), freshly painted exterior, and newer carpet in two bedrooms.Bring your beach chairs, pool floats, and RV--this home has the space, privacy, and unbeatable location you've been looking for. Enjoy morning coffee with river views, afternoons by the pool, and easy walks to the beach from this exceptional Daytona Beach Shores retreat!Room sizes from tax rolls. Intended to be accurate but not guaranteed.
Property Features
Property Type: Residential - Single Family
Cooling: Central Air
Fuel Type: Electric
Garage: 1
Heating: Central, Electric
Lot Size: 0.20 Acres
Roof Type: Shingle
Stories: 1.0
Taxes: $2,133
Year Built: 1953
Feature Descriptions
Appliances: Washer, Refrigerator, Microwave, Gas Range, Dryer, Disposal, Dishwasher
Days on Site: 1
Directions: East on Dunlawton Ave to Peninsula Dr, Head N for approx. 2 miles, turn right onto Gay Gayle Terrace, house in cul-de-sac.
Exterior: Block, Concrete
Interior Amenities: Ceiling Fan(s), Open Floorplan, Split Bedrooms
Listing Terms: Cash, Conventional, FHA, VA Loan
Lot: Cul-De-Sac, Dead End Street
Lot Dimensions: 75.0 ft x 118.0 ft
Parcel #: 5327-04-00-0070
Parking: Additional Parking, Detached, Garage, RV Access/Parking
Patio/Porch: Covered, Deck, Front Porch, Rear Porch
Pool: In Ground, Solar Heat
Property Attached Y/N: No
Property Sub-Type: Single Family Residence
Sewer: Public Sewer
SQFT Total: 2655
Swimming Pool: Yes
Utilities: Other
Water: Public
Room Sizes
Bedroom 1: 18.00 X 11.00 Level - Main
Kitchen: 9.00 X 10.00 Level - Main
Living Room: 19.00 X 22.00 Level - Main
Bedroom 2: 13.00 X 12.00 Level - Main
Bedroom 3: 11.00 X 13.00 Level - Main
Bedroom 4: 12.00 X 11.00 Level - Main
Dining Room: 10.00 X 10.00 Level - Main
Florida Room: 11.00 X 20.00 Level - Main
Listed By / Shown By
Listed By
Agency Name: Realty Pros Assured
Shown By
Agency Title: Adams Cameron & Co. REALTORS
Agency Phone: 386-717-3445

Estimate Your Payment
Estimated Payment
$ 3,259.88 per month $2,922.01 Principal & Interest $177.75 Property Tax $160.13 Homeowner's Insurance
115 Gay Gayle Terrace | MLS# 1228441
This single family home located at 115 Gay Gayle Terrace, Daytona Beach, FL 32118 is currently listed for sale with an asking price of $549,000. This property was built in 1953 and has 4 bedrooms and 2 full baths with 2341 sq. ft. Gay Gayle Terrace is located in the De Biasi subdivision. Search De Biasi real estate on www.adamscameron.com today.