
BEDS4
BATHS3 full
SQUARE FEET2,732
MLS#A4665393
STATUSActive
PROPERTY TYPEResidential - Single Family
SUBDIVISIONRIVER WILDERNESS
Property Description
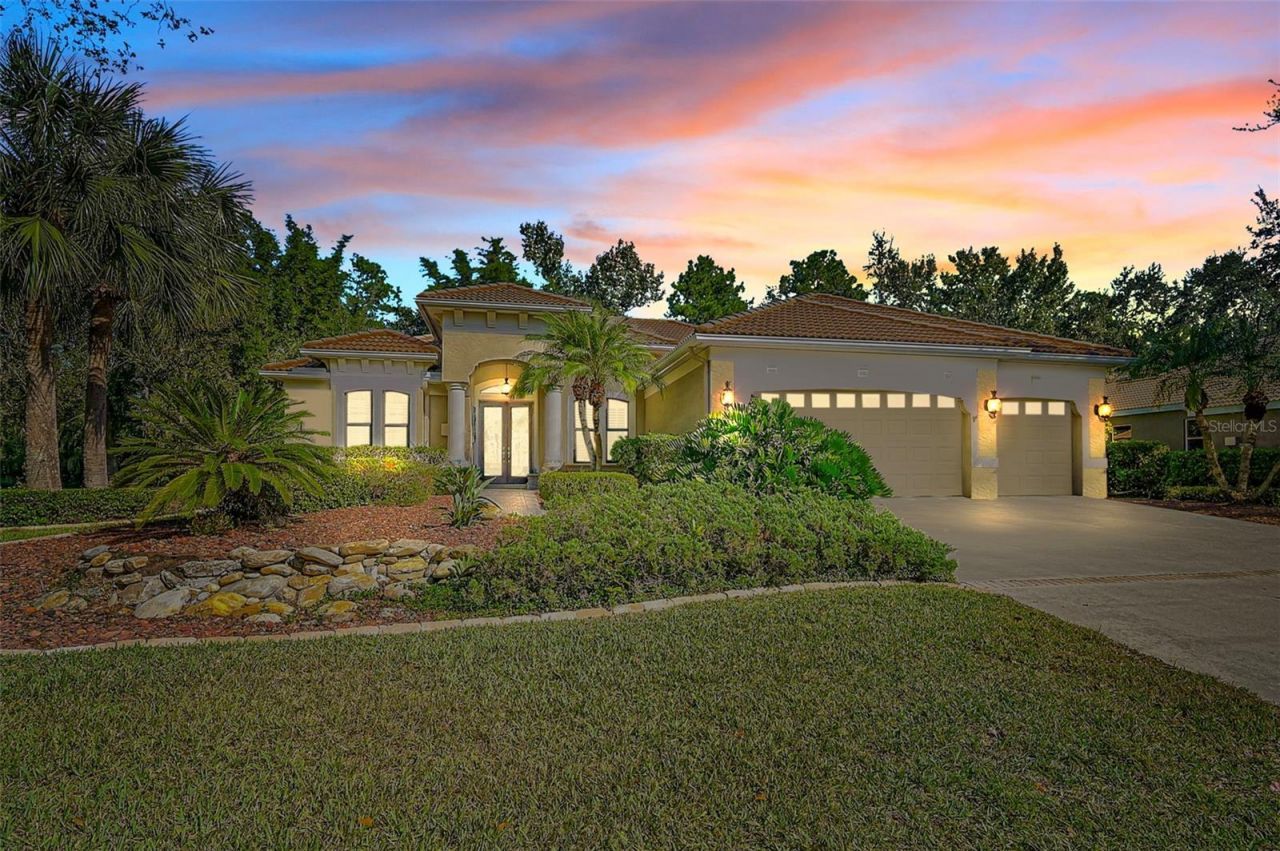
Experience Florida living at its finest in this exceptional Lee Wetherington 4-bedroom, 3-bath executive home plus office, complete with a 3-car garage and set on a private preserve lot in the coveted Savannah Lakes section of River Wilderness Golf & Country Club.Meticulously maintained and beautifully upgraded, this residence blends timeless elegance with modern comfort. The open-concept layout showcases upscale finishes throughout, including 10 crown molding, tray ceilings, Plantation shutters, bamboo and wood flooring, granite countertops, and stainless steel appliances. The gourmet kitchen flows effortlessly into the living and dining spaces-perfect for everyday living or entertaining guests.Step outside and enjoy your own private oasis. The expansive lanai features a heated pool and spa, a custom-built outdoor kitchen with a Memphis wood pellet grill, live-edge bar, and granite countertops, and a West Coast custom awning for shaded comfort. Recent enhancements include new pool equipment, heater, and filter system (2021-2025), no-see-um re-screening, updated lanai surface and lighting, and upgraded outdoor landscape and accent lighting to set the perfect evening ambiance.Inside, thoughtful improvements continue with a new refrigerator (2022), dishwasher (2021), upgraded lighting fixtures throughout, and custom tile and shelving in the primary bath shower. Discover refined living where comfort, style, and quality craftsmanship come together in one of Parrish's most desirable communities.River Wilderness offers a lifestyle of comfort and security with a 24-hour manned guard gate, community boat ramp on the Manatee River, and optional memberships for Golf, Tennis, Athletic, and Social activities-all without mandatory fees. With the Ft. Hamer Bridge providing easy access to Lakewood Ranch, you'll enjoy the best of both privacy and convenience.This home is move-in ready and waiting for its next owner to enjoy all that River Wilderness has to offer.
Property Features
Property Type: Residential - Single Family
Cooling: Central Air
Garage: 3 car attached
Heating: Central
Home Style: Custom
Lot Size: 0.34 Acres
Roof Type: Tile
Stories: 1.0
Taxes: $9,328
Year Built: 2005
Amenities
Ceiling Fans(s)
Crown Molding
Eat-in Kitchen
Kitchen/Family Room Combo
Open Floorplan
Primary Bedroom Main Floor
Solid Wood Cabinets
Split Bedroom
Stone Counters
Tray Ceiling(s)
Walk-In Closet(s)
Window Treatments
Lighting
Outdoor Kitchen
Sidewalk
Sliding Doors
Sprinkler Metered
Feature Descriptions
Appliances: Dishwasher, Disposal, Dryer, Electric Water Heater, Microwave, Range, Refrigerator, Washer
Community Features: Deed Restrictions, Fitness Center, Gated Community - Guard, Golf, Playground, Tennis Court(s)
Days on Site: 276
Directions: I-75 to exit 224, US 301. Turn right on US 301, and then right on Old Tampa Rd. Turn right on Wilderness Blvd and go through gate. Turn right on Wilderness Blvd W. Turn right on Island Estates Dr and then right on Brook Ln. Turn right on Savannah Lakes Dr
Exterior: Concrete, Stucco
Flood Zone Code: X
Flooring: Bamboo, Tile
Foundation: Slab
Garage Dimensions: 22X28
HOA Fee: 2336/ Annually
HOA Y/N: Yes
Home Warranty Y/N: No
Listing Terms: Cash, Conventional, VA Loan
Lot: In County, Landscaped
Lot Dimensions: 0.34
Other Equipment: Irrigation Equipment
Ownership: Fee Simple
Patio/Porch: Covered, Rear Porch, Screened
Pets Allowed: Yes
Pets Restrictions: See HOA rules for more information
Pool: Gunite, Heated, In Ground, Screen Enclosure
Property Attached Y/N: No
Property Sub-Type: Single Family Residence
Sewer: Public Sewer
Showing Instructions: Supra Lock Box, Lock Box Electronic-CBS Code Required, ShowingTime
Spa: Heated
Special Sale Provisions: None
Swimming Pool: Yes
Utilities: Cable Available, Electricity Connected, Sewer Connected, Water Connected
Vegetation: Mature Landscaping
Water: Public
Water Access Y/N: No
Windows: Window Treatments
Zoning: PDR/NCO
Room Sizes
Living Room: 12x14
Dining Room: 11x12
Kitchen: 12x14
Primary Bedroom: 12x16
Primary Bathroom: 13x13
Bedroom 1: 10x11
Bedroom 2: 11x12
Bedroom 3: 10x11
Office: 10x11
Bathroom 1: 5x8
Bathroom 2: 5x8
Family Room: 15x17
Foyer: 6x6
Dinette: 7x10
Local Schools
High School: Parrish Community High
Middle School: Buffalo Creek Middle
Elementary School: Annie Lucy Williams Elementary
Listed By / Shown By
Listed By
Agency Name: KW SUNCOAST
Agency Contact: 941-792-2000
Shown By
Agency Title: Adams Cameron & Co. REALTORS
Agency Phone: 386-717-3445

Estimate Your Payment
Estimated Payment
$ 4,870.00 per month $3,880.04 Principal & Interest $777.33 Property Tax $212.63 Homeowner's Insurance
11420 Savannah Lakes Drive | MLS# A4665393
This single family home located at 11420 Savannah Lakes Drive, Parrish, FL 34219 is currently listed for sale with an asking price of $729,000. This property was built in 2005 and has 4 bedrooms and 3 full baths with 2732 sq. ft. Savannah Lakes Drive is located in the RIVER WILDERNESS subdivision. Search RIVER WILDERNESS real estate on www.adamscameron.com today.