
BEDS4
BATHS3 full
SQUARE FEET1,792
MLS#O6372127
STATUSPending
PROPERTY TYPEResidential - Single Family
SUBDIVISIONPARKLAND ESTATES
Property Description
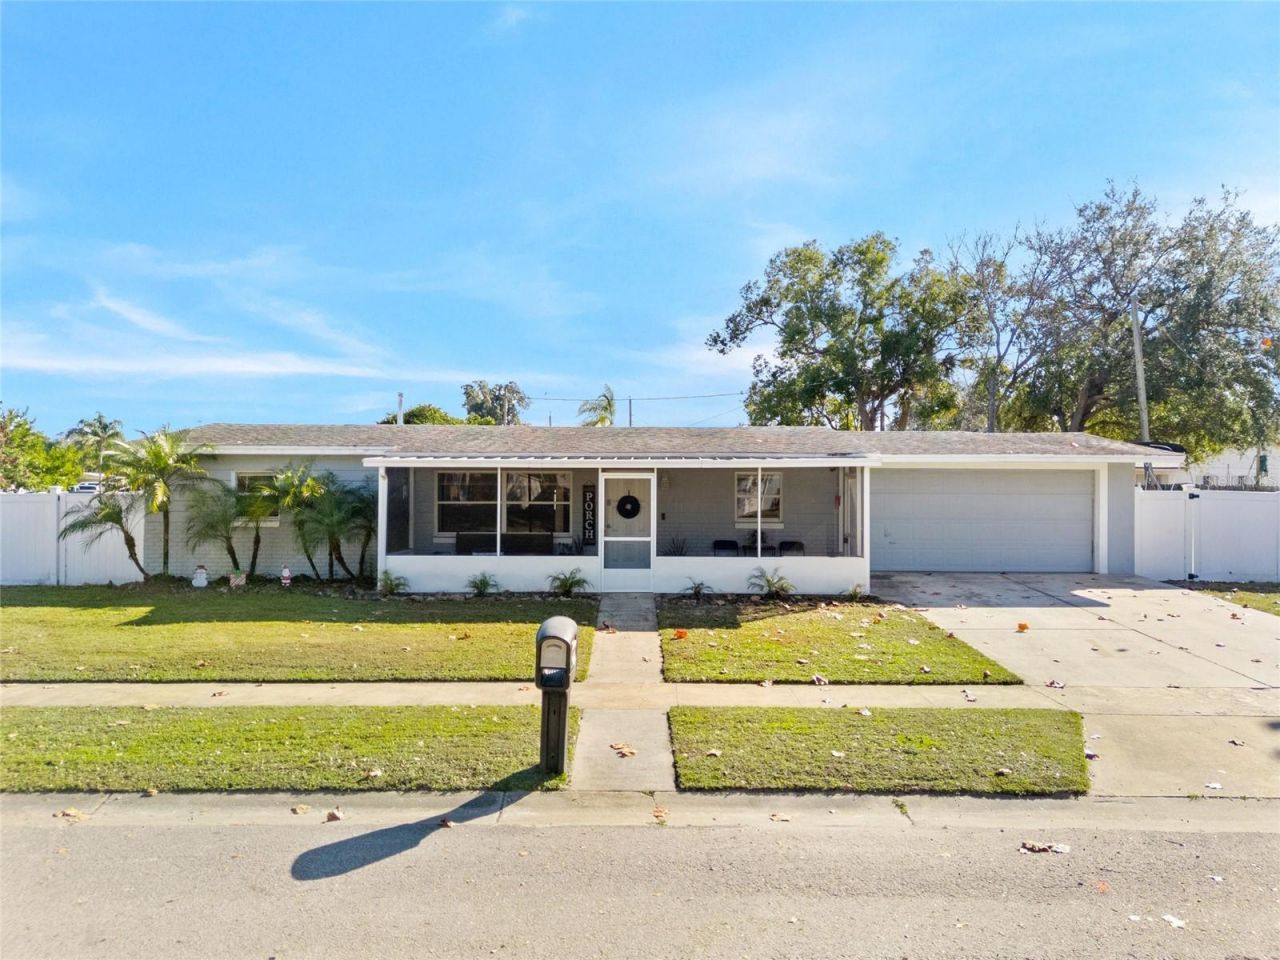
Live spaciously and flexibly in this upgraded 4-bed, 3-bath Titusville home on a prime corner lot with room for RV or boat storage. Two ensuite bedrooms create ADU potential, plus a 2-car garage. Enjoy a screened porch, fenced yard, pool, patio lanai, and included pool table. Zoned for top schools, minutes from beaches, shopping, and Kennedy Space Center.
Property Features
Property Type: Residential - Single Family
Cooling: Central Air
Fenced: Yes
Garage: 2 car attached
Heating: Central
Lot Size: 0.17 Acres
Roof Type: Shingle
Stories: 1.0
Taxes: $2,023
Year Built: 1966
Amenities
Split Bedroom
Private Mailbox
Feature Descriptions
Additional Rooms: Bonus Room
Appliances: Dishwasher, Dryer, Microwave, Range, Refrigerator, Washer
Days on Site: 139
Directions: I-95 north, Take exit 220 to merge onto FL-406 E/Garden St, Merge onto FL-406 E/Garden St, Turn left onto N Singleton Ave, Turn left onto Parkland St, Turn left onto Crescent Dr.
Exterior: Block, Stucco
Fencing: Fenced, Vinyl
Flood Zone Code: AE
Flooring: Ceramic Tile
Foundation: Concrete Perimeter
Home Warranty Y/N: No
Listing Terms: Cash, Conventional, FHA, VA Loan
Lot Dimensions: 0.17
Ownership: Fee Simple
Pool: Above Ground
Property Attached Y/N: No
Property Sub-Type: Single Family Residence
Sewer: Public Sewer
Showing Instructions: 24 Hour Notice
Special Sale Provisions: None
Swimming Pool: Yes
Utilities: Electricity Connected, Sewer Connected, Water Connected
Water: Public
Water Access Y/N: No
Zoning: RESI
Room Sizes
Living Room: 18x13
Kitchen: 16x9
Primary Bedroom: 20x14
Listed By / Shown By
Listed By
Agency Name: EXP REALTY LLC
Agency Contact: 888-883-8509
Shown By
Agency Title: Adams Cameron & Co. REALTORS
Agency Phone: 386-717-3445

Estimate Your Payment
Estimated Payment
$ 1,852.25 per month $1,596.19 Principal & Interest $168.58 Property Tax $87.47 Homeowner's Insurance
1135 Crescent Drive | MLS# O6372127
This single family home located at 1135 Crescent Drive, Titusville, FL 32796 is currently listed for sale with an asking price of $299,900. This property was built in 1966 and has 4 bedrooms and 3 full baths with 1792 sq. ft. Crescent Drive is located in the PARKLAND ESTATES subdivision. Search PARKLAND ESTATES real estate on www.adamscameron.com today.