
BEDS3
BATHS2 full
SQUARE FEET1,001
MLS#1231592
STATUSActive
PROPERTY TYPEResidential - Single Family
SUBDIVISIONDaytona Pines
Property Description
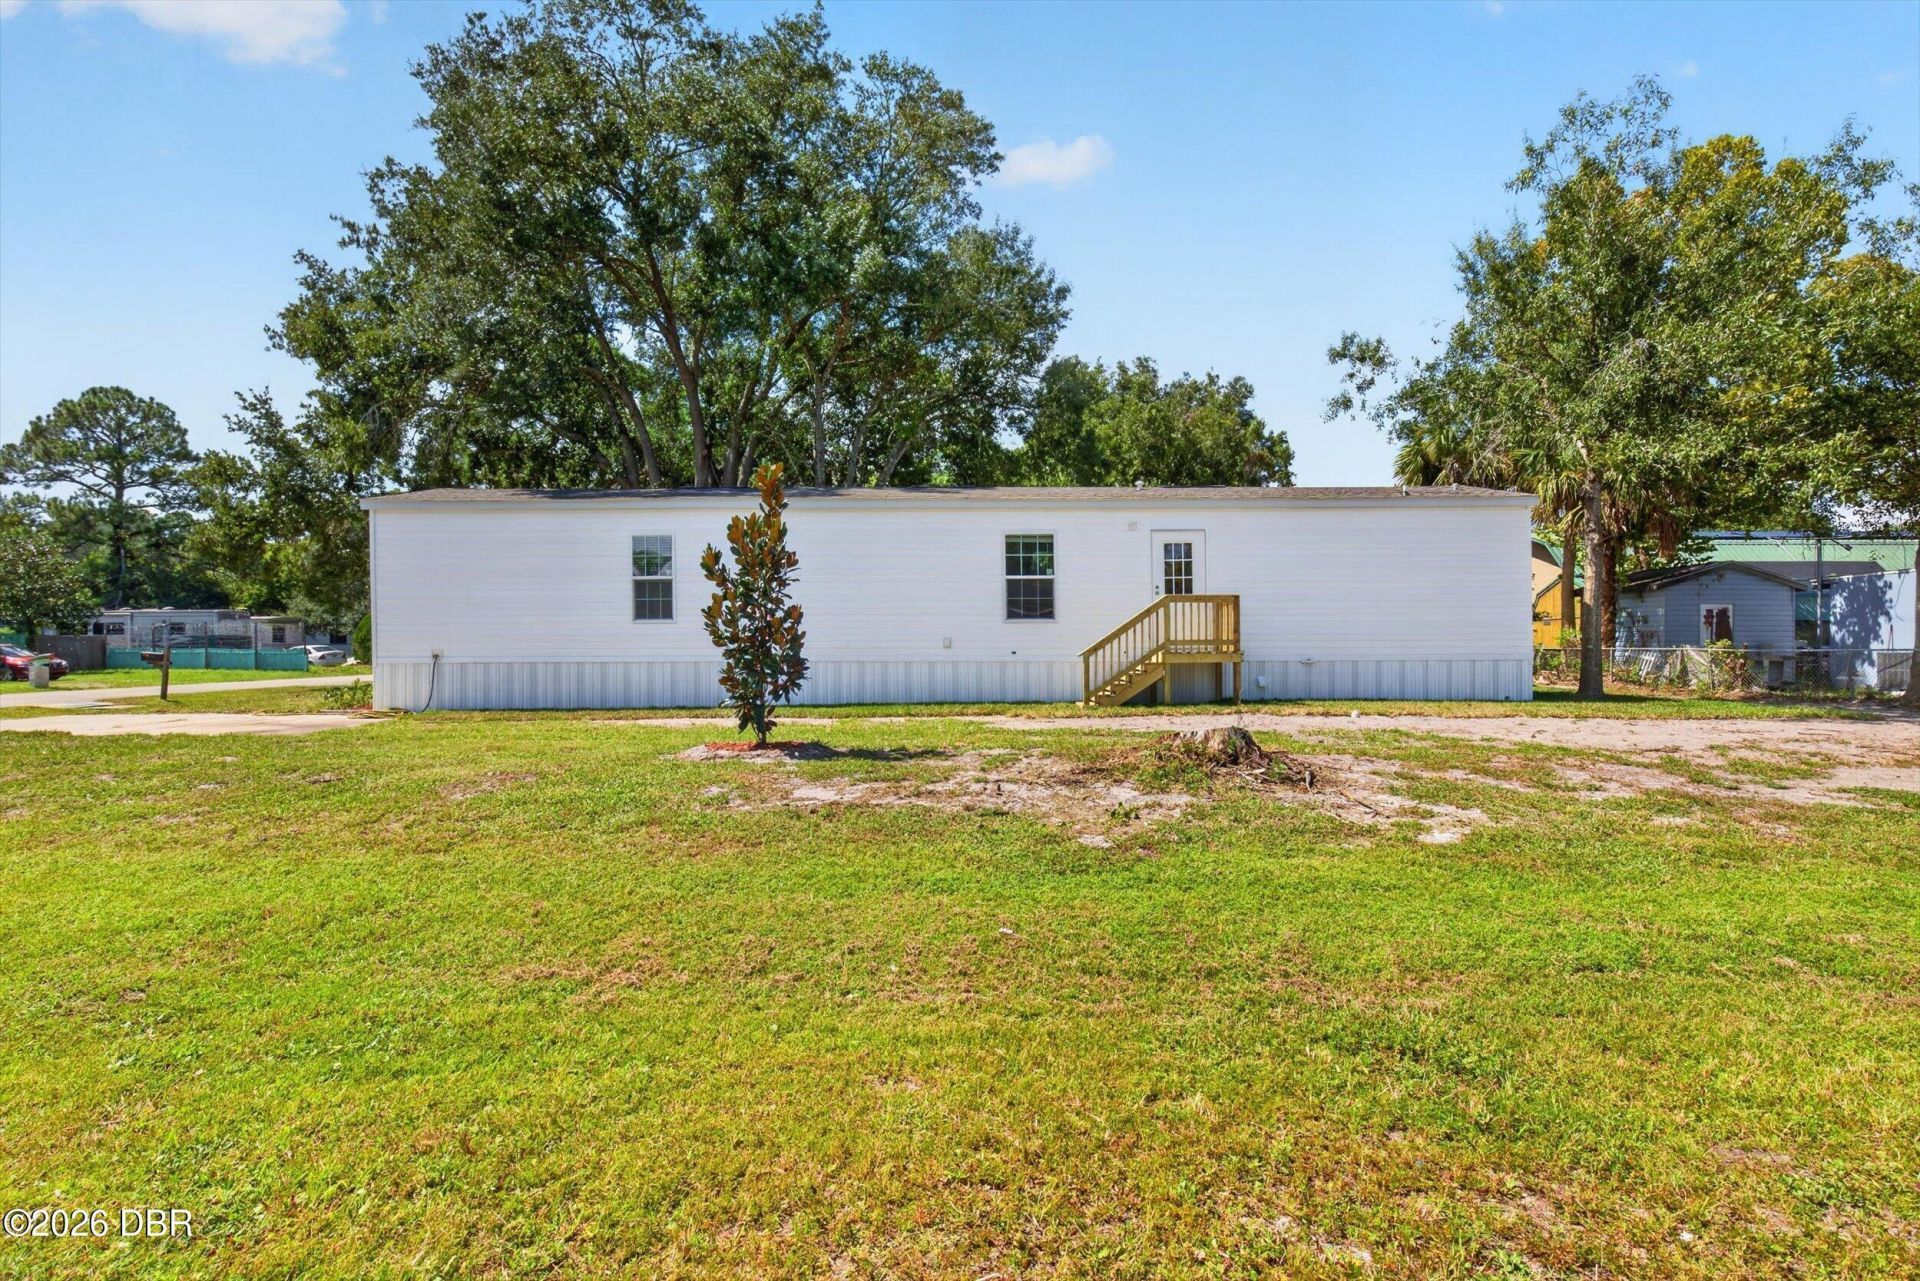
Brand-new and move-in ready in Ormond Beach with NO HOA! This 3-bedroom, 2-bath Champion Homes manufactured home offers approximately 1,001 square feet of thoughtfully designed living space with light, neutral finishes throughout. The open living, dining and kitchen areas create a comfortable flow, while the split-bedroom layout provides added privacy. The kitchen features Whirlpool appliances, a stainless-steel sink and functional workspace and storage. The spacious primary suite includes a walk-in closet and oversized 72 x 42 walk-in shower. Two additional bedrooms offer flexibility for family, guests or a home office, and a dedicated laundry area adds everyday convenience. Situated on a corner lot with plenty of open space, the property offers added flexibility for outdoor living, parking, gardening or simply enjoying more room around the home. Additional features include 2x4 exterior wall construction, tongue-and-groove OSB floor decking, insulate insulated walls, floors and roof, whole-house water shutoff valves and a 30-gallon electric water heater. This property offers the appeal of a brand-new, move-in-ready home with modern finishes, a spacious corner lot and NO HOA.
Property Features
Property Type: Residential - Single Family
Cooling: Central Air
Heating: Central
Lot Size: 0.14 Acres
Roof Type: Shingle
Stories: 1.0
Taxes: $292
Feature Descriptions
Appliances: Refrigerator, Electric Water Heater, Electric Range, Electric Oven, Dishwasher
Days on Site: 9
Directions: From I-95, take Exit 268 for FL-40/Granada Blvd and head east. Turn right onto S Nova Rd. Turn right onto Fleming Ave, then left onto Palm St. Turn right onto Avenue I. Continue to 1126 Avenue I; property will be on the right.
Exterior: Vinyl Siding
Flooring: Other
Interior Amenities: Ceiling Fan(s), Split Bedrooms, Walk-In Closet(s)
Laundry: Electric Dryer Hookup, In Unit
Listing Terms: Cash, Conventional, FHA, VA Loan
Lot: Corner Lot
Lot Dimensions: 60.0 ft x 107.0 ft
Parcel #: 4229-01-22-0170
Parking: Off Street
Property Attached Y/N: No
Property Sub-Type: Single Family Residence
Road Surface: Asphalt
Sewer: Public Sewer
Utilities: Electricity Connected, Sewer Connected, Water Connected
Water: Public
Room Sizes
Kitchen: 9.00 X 10.00 Level - Main
Primary Bedroom: 14.00 X 11.00 Level - Main
Local Schools
High School: Mainland
Middle School: Hinson
Elementary School: Westside
Listed By / Shown By
Listed By
Agency Name: Roy & Company
Shown By
Agency Title: Adams Cameron & Co. REALTORS
Agency Phone: 386-717-3445

Estimate Your Payment
Estimated Payment
$ 1,090.45 per month $1,010.73 Principal & Interest $24.33 Property Tax $55.39 Homeowner's Insurance
1126 Ave I | MLS# 1231592
This single family home located at 1126 Ave I, Ormond Beach, FL 32174 is currently listed for sale with an asking price of $189,900. This property has 3 bedrooms and 2 full baths with 1001 sq. ft. Ave I is located in the Daytona Pines subdivision. Search Daytona Pines real estate on www.adamscameron.com today.