
BEDS2
BATHS2 full
SQUARE FEET1,163
MLS#A4668225
STATUSActive
PROPERTY TYPEResidential - Condominium
SUBDIVISIONPEPPERTREE BAY III
Property Description
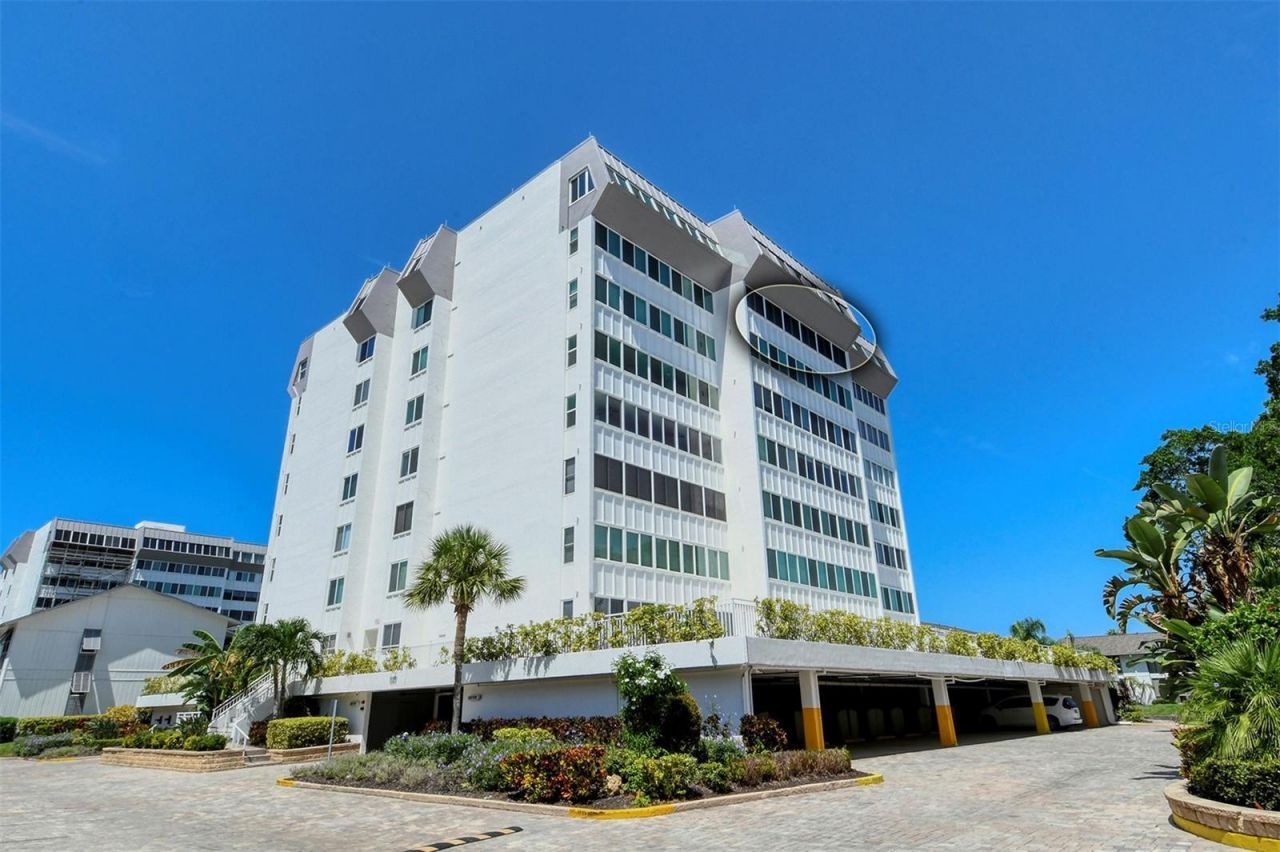
LOCATION, LOCATION, LOCATION! Discover your slice of paradise in the desirable Peppertree Bay community on Siesta Key. This fabulous, turnkey furnished 7th-floor Gulfside condo, offers direct beach access and panoramic views of Siesta Key and Downtown Sarasota. Featuring tile flooring throughout, this 2-bed, 2-bath layout includes a custom kitchen with quartz countertops, mosaic tile backsplash, center island with breakfast bar, ample cabinetry, and stainless steel appliances. The open-concept dining and living areas flow seamlessly onto the Florida room patio, perfect for entertaining or unwinding. Both bedroom suites are positioned on opposite sides of the unit for privacy and each offers patio access. Additional highlights include a custom utility room with in-unit washer & dryer, generous storage, and under-building parking. Peppertree Bay is a gulf-to-bay community offering resort-style amenities: fishing pier, BBQ grills and picnic areas, tennis and pickleball courts, fitness center, and two clubhouses with full kitchens and vibrant social events. Enjoy easy access to Siesta Key Village for live music, boutique shopping, and dining, plus convenient off-island access to all that Sarasota has to offer. Whether you're looking for a full-time residence, vacation retreat, or investment opportunity, this condo will not disappoint. Bonus: current owners are open to seasonal lease-back, offering instant income potential if available.
Property Features
Property Type: Residential - Condominium
Cooling: Central Air, Humidity Control
Garage: 1 car attached
Heating: Electric
Lot Size: 4.27 Acres
Roof Type: Membrane
Stories: 8.0
Taxes: $6,423
Year Built: 1974
Amenities
Ceiling Fans(s)
Eat-in Kitchen
Living Room/Dining Room Combo
Solid Surface Counters
Solid Wood Cabinets
Thermostat
Walk-In Closet(s)
Lighting
Tennis Court(s)
Feature Descriptions
Additional Rooms: Inside Utility
Appliances: Dishwasher, Disposal, Dryer, Electric Water Heater, Microwave, Range, Refrigerator, Washer
Community Features: Association Recreation - Owned, Buyer Approval Required, Fitness Center, Pool, Tennis Court(s)
Condo Fee: $1229/ Monthly
Days on Site: 225
Directions: From Stickney Point Road go West, turn right onto Midnight Pass Rd on Siesta Key. Travel 3/4 mile to W Peppertree Dr on the Left (West side of the street). Building 1125 is on your right (first mid rise). Use guest parking on left hand side. Supra is
Exterior: Block, Stucco
Flood Zone Code: AE
Flooring: Ceramic Tile
Foundation: Slab
HOA Y/N: Yes
Home Warranty Y/N: No
Listing Terms: Cash, Conventional
Lot: FloodZone, In County, Landscaped
Lot Dimensions: 4.27
Ownership: Fee Simple
Parking: Deeded, Ground Level, Guest, Basement
Parking Notes: Deeded, Ground Level, Guest, Basement
Pets Allowed: No
Property Attached Y/N: No
Property Sub-Type: Condominium
Sewer: Public Sewer
Showing Instructions: Supra Lock Box
Special Sale Provisions: None
Special View Info: Water
Utilities: Cable Connected, Electricity Connected, Public, Sewer Connected, Water Connected
Vegetation: Mature Landscaping
Water: Public
Water Access: Beach - Access Deeded, Intracoastal Waterway
Water Access Y/N: Yes
Zoning: RMF3
Room Sizes
Kitchen: 9.6x8.2
Living Room: 16x12.11
Dining Room: 12.11x11.4
Foyer: 9x4.3
Primary Bathroom: 9.8x4.1
Primary Bedroom: 15.3x12.2
Bedroom 2: 12.4x11.3
Bathroom 2: 8.4x4.11
Laundry: 12.6x3.4
Balcony/Porch/Lanai: 37.3x7.2
Local Schools
High School: Riverview High
Middle School: Brookside Middle
Elementary School: Gulf Gate Elementary
Listed By / Shown By
Listed By
Agency Name: COLDWELL BANKER REALTY
Agency Contact: 941-349-4411
Shown By
Agency Title: Adams Cameron & Co. REALTORS
Agency Phone: 386-717-3445

Estimate Your Payment
Estimated Payment
$ 5,025.96 per month $4,257.40 Principal & Interest $535.25 Property Tax $233.30 Homeowner's Insurance
1125 W Peppertree Drive, Unit 706 | MLS# A4668225
This condo located at 1125 W Peppertree Drive, Unit 706, Sarasota, FL 34242 is currently listed for sale with an asking price of $799,900. This property was built in 1974 and has 2 bedrooms and 2 full baths with 1163 sq. ft. W Peppertree Drive, Unit 706 is located in the PEPPERTREE BAY III subdivision. Search PEPPERTREE BAY III real estate on www.adamscameron.com today.