
BEDS2
BATHS2 full
SQUARE FEET1,321
MLS#O6428078
STATUSActive
PROPERTY TYPEResidential - Single Family
SUBDIVISIONCASCADES
Property Description
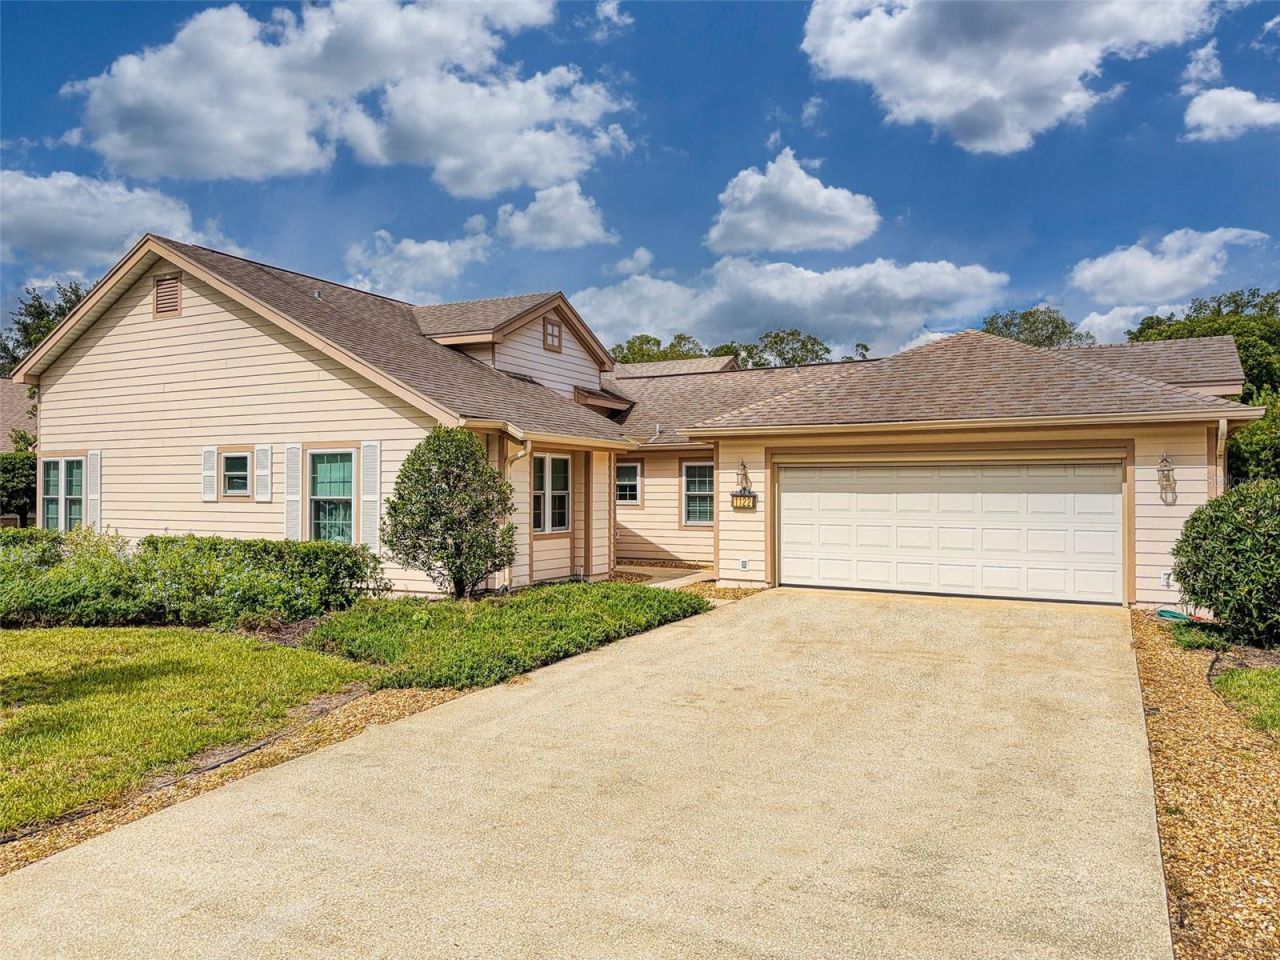
Welcome to this beautifully updated 2-bedroom, 2-bathroom home with a flexible bonus room, nestled in the desirable gated community of The Cascades in DeLand! This unique duplex offers the privacy, space, and feel of a single-family residence while providing the convenience and community amenities that make everyday living easy. Inside, you'll find a thoughtfully designed split floor plan that maximizes privacy, updated kitchen and bathrooms, and a primary suite featuring his-and-her walk-in closets. Energy Star-rated double-hung windows enhance efficiency and comfort throughout the home. The flexible bonus room adds valuable extra space that can serve as a home office, den, guest room, or whatever best suits your lifestyle. Residents of The Cascades enjoy a community pool, tennis courts, and a clubhouse-all set within a quiet, hidden treasure of a neighborhood. The location is ideal, just minutes from historic downtown DeLand, local shops, restaurants, and everyday conveniences. Move-in ready and well maintained, this home is waiting for its next owner!
Property Features
Property Type: Residential - Single Family
Cooling: Central Air
Garage: 2 car attached
Heating: Central, Electric, Exhaust Fan
Lot Size: 0.13 Acres
Roof Type: Shingle
Stories: 1.0
Taxes: $2,625
Year Built: 1989
Amenities
Ceiling Fans(s)
Eat-in Kitchen
High Ceilings
Open Floorplan
Solid Wood Cabinets
Split Bedroom
Thermostat
Vaulted Ceiling(s)
Walk-In Closet(s)
Window Treatments
Lighting
Rain Gutters
Sliding Doors
Feature Descriptions
Additional Rooms: Attic, Den/Library/Office, Formal Dining Room Separate, Formal Living Room Separate, Inside Utility
Appliances: Dishwasher, Electric Water Heater, Microwave, Range, Refrigerator
Association Amenities: Cable TV, Clubhouse, Fence Restrictions, Gated, Pool, Tennis Court(s)
Community Features: Association Recreation - Owned, Deed Restrictions, Pool, Sidewalks, Tennis Court(s), Street Lights
Days on Site: 2
Directions: Go North on SR 15A, turn right onto Clear Lake Drive through gate and up hill. Take right on Stillwater and proceed to 1122 Stillwater on left.
Energy Efficient: Windows
Exterior: Cement Siding
Flood Zone Code: X
Flooring: Carpet, Ceramic Tile, Vinyl
Foundation: Slab
Garage Dimensions: 21x21
HOA Fee: 127/ Monthly
HOA Y/N: Yes
Home Warranty Y/N: No
Listing Terms: Cash, Conventional, FHA, VA Loan
Lot: Corner Lot, Level, Near Public Transit, Sidewalk, Paved, Private
Lot Dimensions: 0.13
Other Equipment: Irrigation Equipment
Ownership: Fee Simple
Parking: Driveway, Garage Door Opener, Guest, Off Street
Parking Notes: Driveway, Garage Door Opener, Guest, Off Street
Pets Allowed: Yes
Pets Restrictions: Buyer to verify any pet restrictions
Property Attached Y/N: Yes
Property Sub-Type: Single Family Residence
Security: Gated Community, Smoke Detector(s)
Sewer: Public Sewer
Showing Instructions: Combination Lock Box, Lock Box Electronic, ShowingTime
Special Sale Provisions: None
Utilities: BB/HS Internet Available, Cable Connected, Electricity Connected, Phone Available, Public, Sewer Connected, Sprinkler Meter, Underground Utilities
Vegetation: Mature Landscaping, Trees/Landscaped
Water: Public
Water Access Y/N: No
Windows: Blinds, ENERGY STAR Qualified Windows, Rods, Shades, Thermal Windows
Zoning: 05PUD
Room Sizes
Living Room: 14x15
Dining Room: 10x11
Kitchen: 11x18
Primary Bedroom: 12x15
Bedroom 2: 10x11
Den: 8x10
Primary Bathroom: 4x10
Local Schools
High School: Deland High
Middle School: Deland Middle
Elementary School: Citrus Grove Elementary
Listed By / Shown By
Listed By
Agency Name: ALLIANCE HOME REALTY LLC
Agency Contact: 386-747-3200
Shown By
Agency Title: Adams Cameron & Co. REALTORS
Agency Phone: 386-717-3445

Estimate Your Payment
Estimated Payment
$ 2,043.33 per month $1,729.79 Principal & Interest $218.75 Property Tax $94.79 Homeowner's Insurance
1122 Stillwater Drive | MLS# O6428078
This single family home located at 1122 Stillwater Drive , Deland, FL 32720 is currently listed for sale with an asking price of $325,000. This property was built in 1989 and has 2 bedrooms and 2 full baths with 1321 sq. ft. Stillwater Drive is located in the CASCADES subdivision. Search CASCADES real estate on www.adamscameron.com today.