
BEDS4
BATHS2 full
SQUARE FEET1,769
MLS#O6387775
STATUSActive
PROPERTY TYPEResidential - Single Family
SUBDIVISIONDUNBRIDGE
Property Description
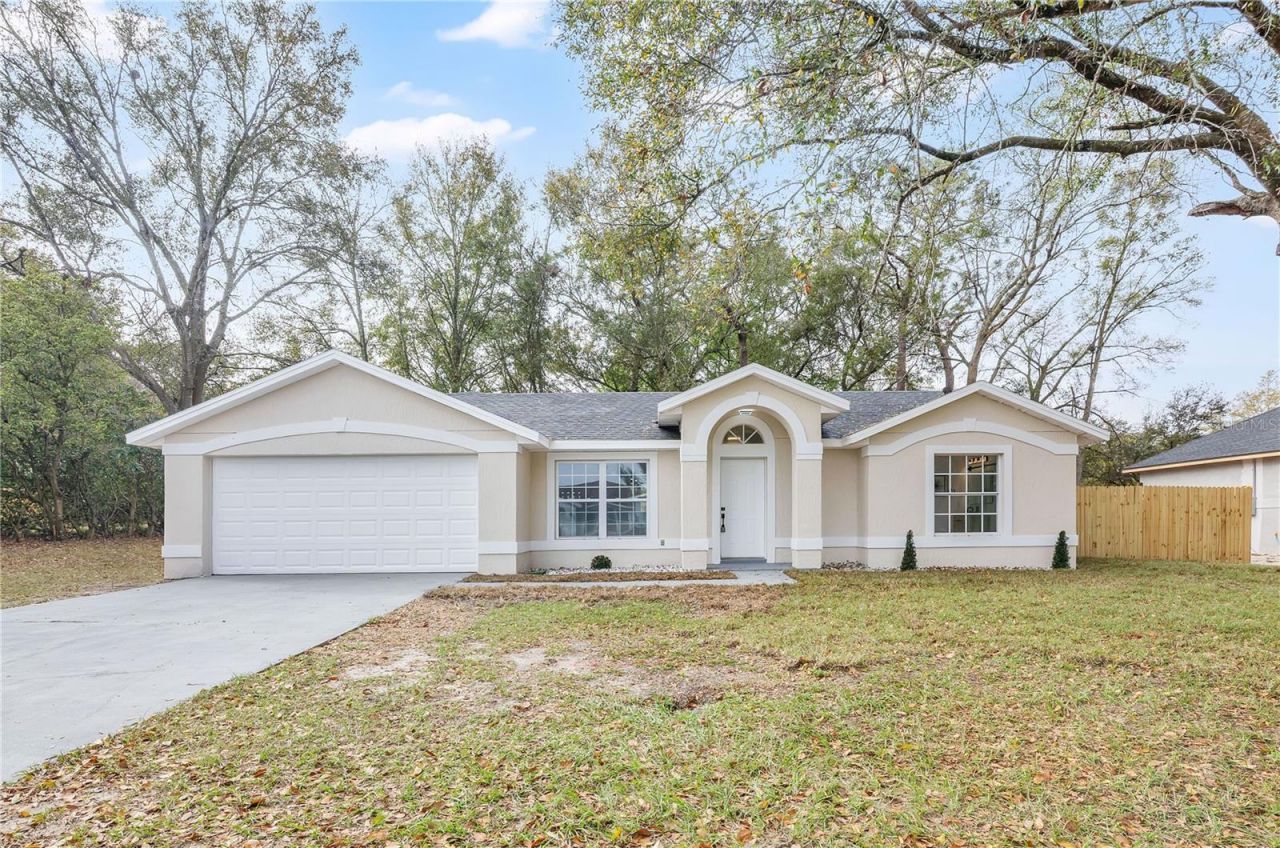
One or more photo(s) has been virtually staged. Move in ready, completely renovated, Property offers 4 bedrooms, 2 bathrooms,2 car garage, pool, fenced. Close to major roads, schools, shopping centers.
Property Features
Property Type: Residential - Single Family
Cooling: Central Air
Garage: 2 car attached
Heating: Electric
Lot Size: 0.21 Acres
Roof Type: Shingle
Stories: 1.0
Taxes: $1,474
Year Built: 1994
Amenities
High Ceilings
Open Floorplan
Walk-In Closet(s)
Sliding Doors
Feature Descriptions
Appliances: Dishwasher, Electric Water Heater, Microwave, Refrigerator
Days on Site: 84
Directions: , FL-429 N and W Keene Rd to Dunbridge St 18 min (11.0 mi) Turn right onto Dunbridge S
Exterior: Block
Flood Zone Code: X
Flooring: Vinyl
Foundation: Slab
Garage Dimensions: 19x18
HOA Fee: 280/ Annually
HOA Y/N: Yes
Home Warranty Y/N: No
Listing Terms: Cash, FHA
Lot Dimensions: 0.21
Ownership: Fee Simple
Pets Allowed: Breed Restrictions
Pets Restrictions: Check with HOA( breed restrictions)
Pool: Above Ground, Tile
Property Attached Y/N: No
Property Sub-Type: Single Family Residence
Sewer: Public Sewer
Showing Instructions: Lockbox, Lock Box Coded
Special Sale Provisions: None
Swimming Pool: Yes
Utilities: Cable Available, Electricity Available, Phone Available, Public
Water: Public
Water Access Y/N: No
Zoning: RSF-1B
Room Sizes
Primary Bedroom: 20x14
Primary Bathroom: 11x8
Bedroom 2: 12x12
Bedroom 3: 11x10
Bedroom 4: 12x11
Bathroom 2: 5x7
Kitchen: 13x13
Dining Room: 19x10
Living Room: 17x15
Laundry: 6x5
Local Schools
High School: Wekiva High
Middle School: Piedmont Lakes Middle
Elementary School: Lakeville Elem
Listed By / Shown By
Listed By
Agency Name: STIRLING INTERNATIONAL REAL ES
Agency Contact: 407-250-1000
Shown By
Agency Title: Adams Cameron & Co. REALTORS
Agency Phone: 386-717-3445

Estimate Your Payment
Estimated Payment
$ 2,760.89 per month $2,501.01 Principal & Interest $122.83 Property Tax $137.05 Homeowner's Insurance
1120 Dunbridge Street | MLS# O6387775
This single family home located at 1120 Dunbridge Street, Apopka, FL 32703 is currently listed for sale with an asking price of $469,900. This property was built in 1994 and has 4 bedrooms and 2 full baths with 1769 sq. ft. Dunbridge Street is located in the DUNBRIDGE subdivision. Search DUNBRIDGE real estate on www.adamscameron.com today.