
BEDS4
BATHS4 full 1 partial
SQUARE FEET2,985
MLS#616715
STATUSActive
PROPERTY TYPEResidential - Single Family
SUBDIVISIONOld Town - Unlisted (10)
Property Description
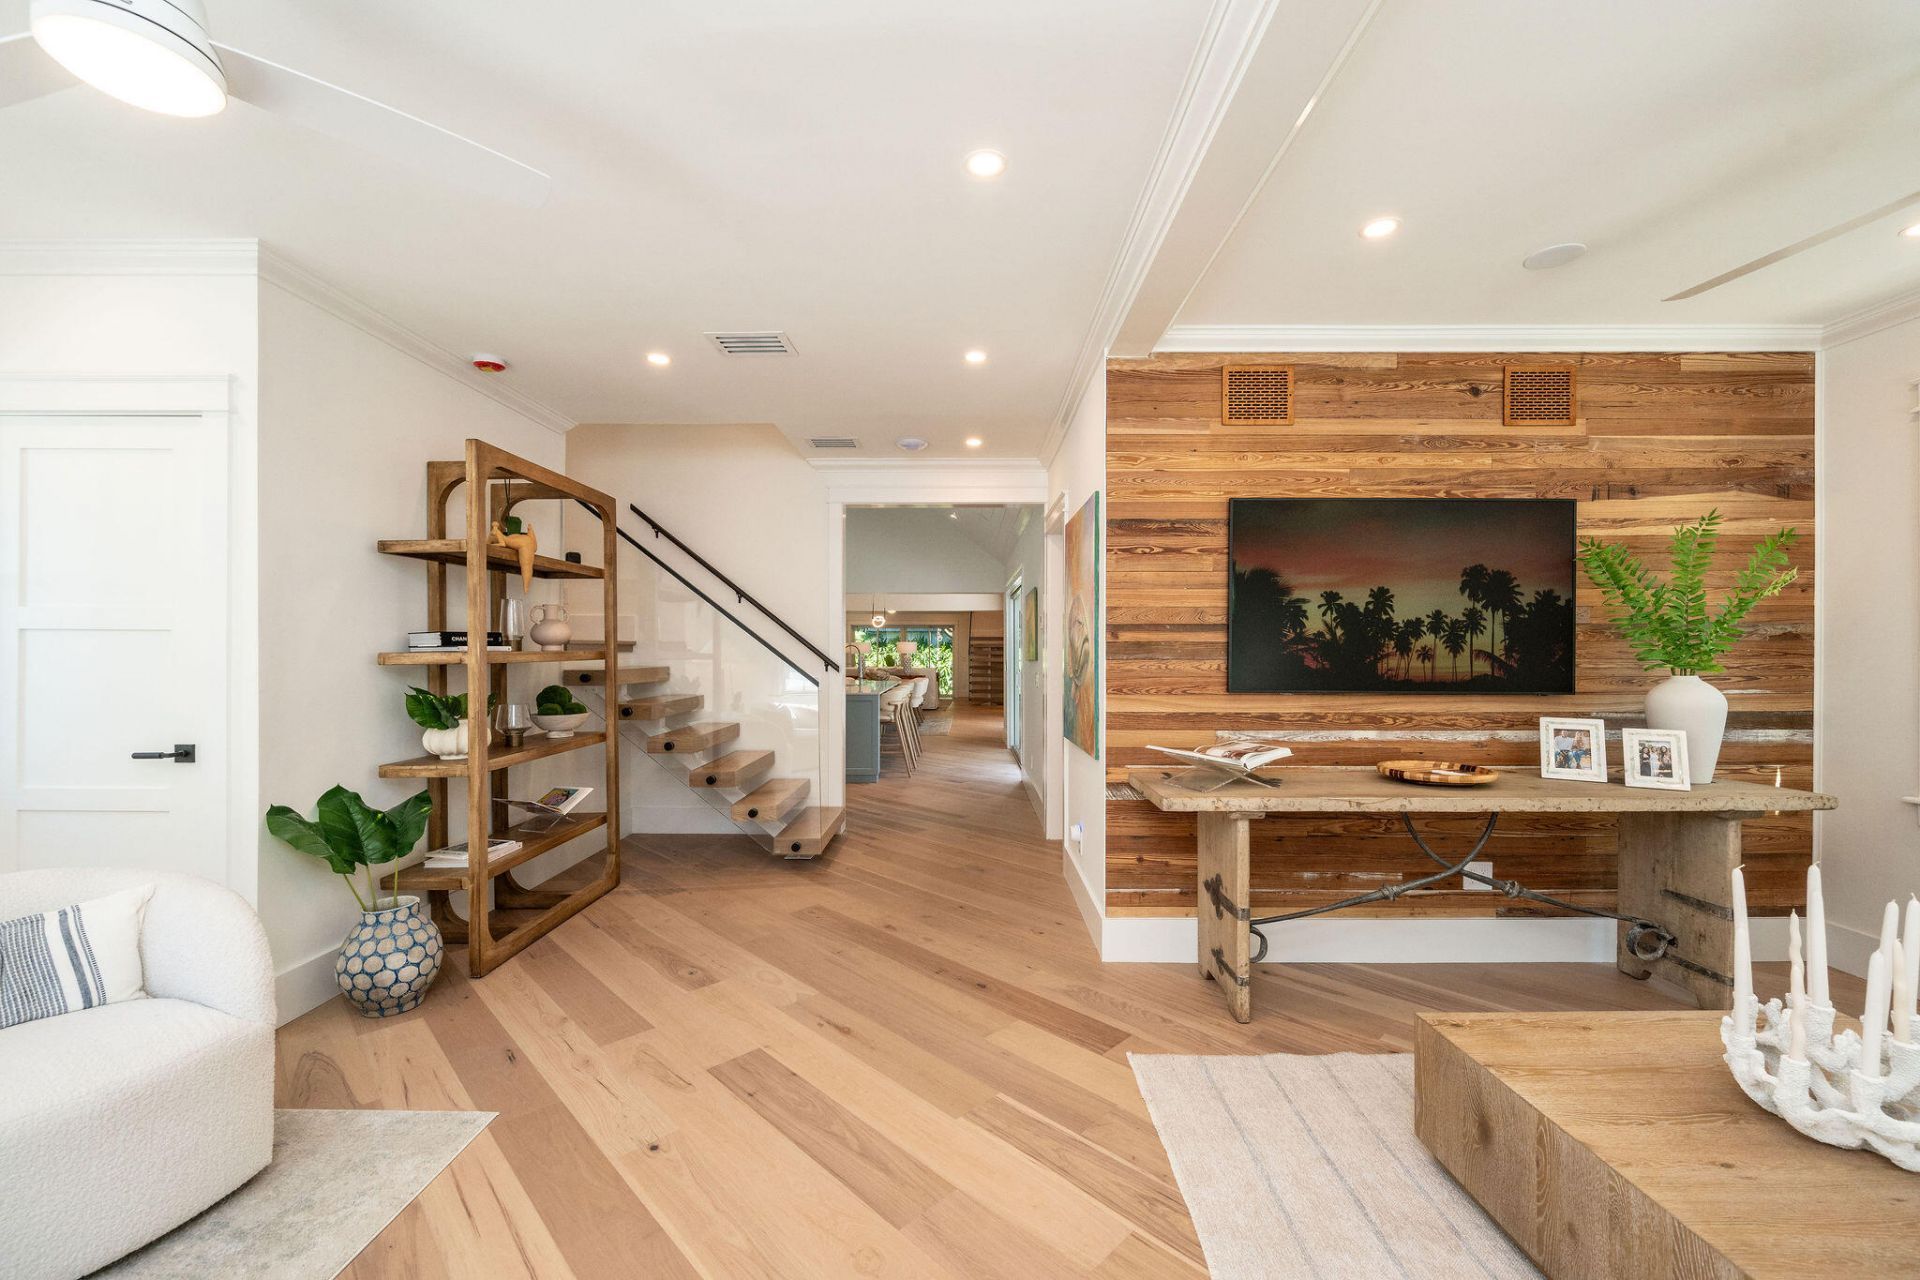
Experience the ideal blend of historic charm and modern luxury in this fully renovated and expanded Key West residence, where no detail has been overlooked. Set on a quiet, one-way street in Old Town, this 4-bedroom, 4.5-bath home offers 2,985 square feet of thoughtfully designed living space. Inside, soaring cathedral ceilings and rich Dade County pine walls create a warm, timeless aesthetic. Gorgeous hickory wood floors run throughout, complemented by two custom staircases and striking architectural features. The flexible layout includes a first-floor primary suite with a spa-style bath finished in marble and travertine, plus a second primary suite upstairs that also includes a private office--providing options for comfort, work, and privacy. All of the bathrooms are designed with a serene, spa-like feel, and every upstairs bath includes its own soaking tub for ultimate relaxation. The gourmet kitchen features Miele appliances along with a custom bar complete with a duel zone wine cooler and beverage center--ideal for effortless entertaining. Outdoors, an Ipe deck surrounds the heated and chilled saltwater pool with cascading waterfall features, all controlled by a smart automation system. At the top of the water wall, a decorative propane fire feature adds a dramatic focal point, while an outdoor shower completes your private tropical retreat. Additional features include two off-street parking spaces, impact-rated windows and doors throughout, metal shingle roof and dual-zone central A/C. With designer furnishings included and sold exactly as presented, this residence is ready to enjoy in the heart of Key West's most desirable locations.
Property Features
Property Type: Residential - Single Family
Cooling: Central Air, Ceiling Fans(s)
Heating: Central
Home Style: Eyebrow
Lot Size: 0.11 Acres
Roof Type: Metal Roof
Stories: 2.0
Taxes: $10,772
Year Built: 1938
Feature Descriptions
Appliances: Washer, Stainless Steel Appliance(s), Wine Cooler, Ice Machine, Disposal, Microwave, Oven, Range, Refrigerator, Dishwasher, Dryer
Building Above Flood: Unknown
Days on Site: 308
Dockage: None
Exterior: Fencing, Water Display, Outdoor Shower, Lighting, Rain Gutters
Exterior: Frame, Hardi Board Siding
Flood Zone: AE
Flooring: Tile, Wood
Furnished: Furnished
Furnished: Yes
HOA (1st Right of Refusal) Y/N: No
HOA (Mandatory) Y/N: No
Interior: Wet Bar, Brazilian Quartzite Countertops, Built-in Cabinets, Storage, Smoke Alarms, Dade County Pine
Key/Island: Key West
Key West Neighborhood: Old Town-N of Truman
Listing Board: Key West Association
Lot Dimensions: 0.11Acre(s)
Parcel #: 00007170-000000
Parking: Off Street Parking
Pets: Pets Allowed
Pool: In Ground, Decked, Concrete, Salt Water
Porch/Balcony: Deck
Property Condition: New Construction, Updated/Remodeled
Sewer Hookup: Yes
Specialty Rooms: Laundry Room
Swimming Pool: Yes
Tax exemptions: None
Utilities: FKAA, Propane, Buyer to Verify, Municipal Sewer
Waterfront: None
Waterview: No Waterview
Windows/Doors: Sliding Glass Doors, Impact Rstnce Window, Impact Rstnce Doors, Wood Windows, Aluminum Windows
Zoning: HMDR - Historic Medium Density Residential
Listed By / Shown By
Listed By
Agency Name: Truman & Co. (KW)
Agency Contact: 305-587-3407
Shown By
Agency Title: Adams Cameron & Co. REALTORS
Agency Phone: 386-717-3445

Estimate Your Payment
Estimated Payment
$ 25,880.35 per month $23,684.77 Principal & Interest $897.67 Property Tax $1,297.92 Homeowner's Insurance
1113 Stump Lane | MLS# 616715
This single family home located at 1113 Stump Lane, Key West, FL 33040 is currently listed for sale with an asking price of $4,450,000. This property was built in 1938 and has 4 bedrooms and 4 full and 1 partial baths with 2985 sq. ft. Stump Lane is located in the Old Town - Unlisted (10) subdivision. Search Old Town - Unlisted (10) real estate on www.adamscameron.com today.