
BEDS2
BATHS2 full
SQUARE FEET1,089
MLS#G5118056
STATUSActive
PROPERTY TYPEResidential - Single Family
SUBDIVISIONSCOTTISH HIGHLANDS CONDO
Property Description
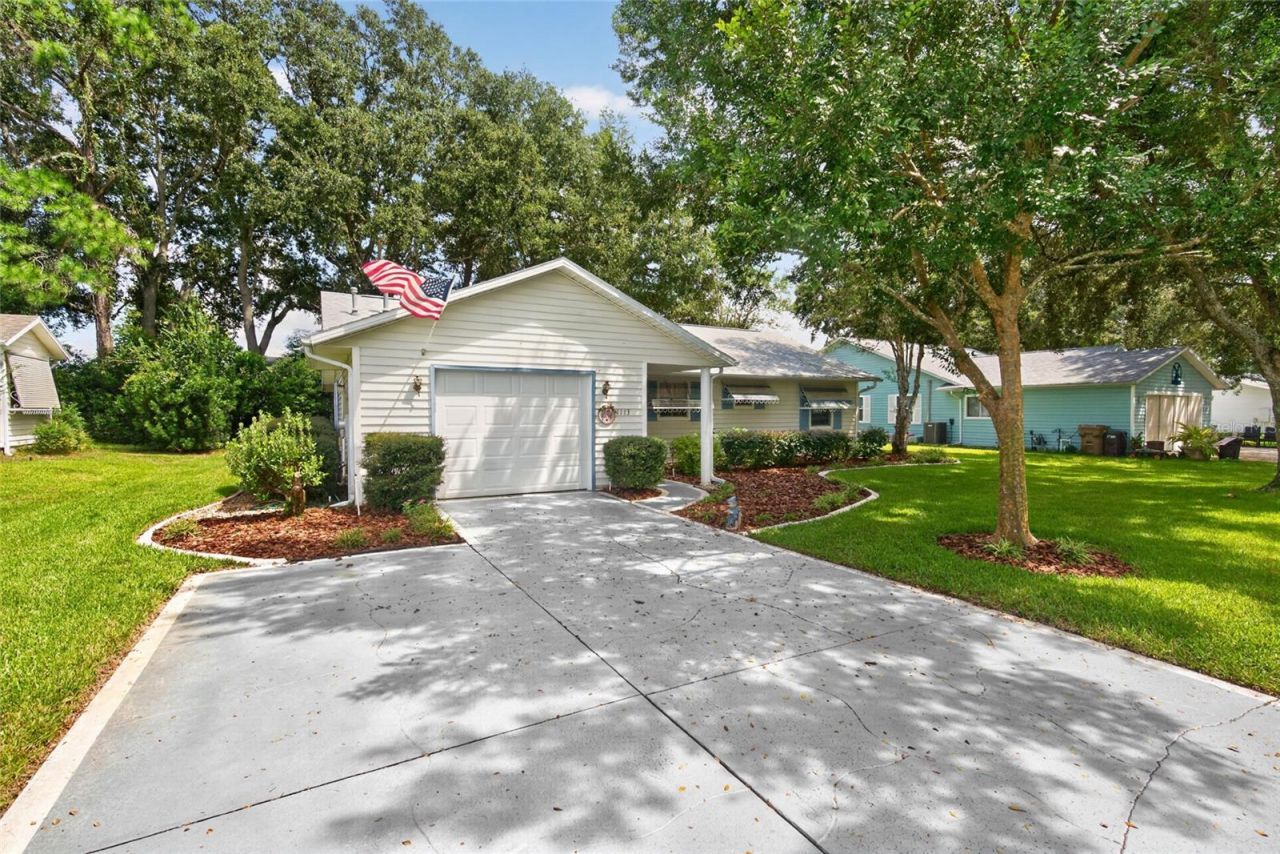
Great home in the centrally located community of Scottish Highlands. This 2 bedroom, 2 bath home would be ideal for your retirement. The home has a living room, dining room combo as well as a large separate great room. It is landscaped with mature landscaping and irrigation system. The roof was replaced in 2025. The community has an outdoor pool as well as an indoor pool. Other features include clubhouse, tennis, pickleball, and bocci couts. There is onsite parking for RV's and boats. The home is well located for a short walk to the amenities.
Property Features
Property Type: Residential - Single Family
Cooling: Central Air
Garage: 1 car attached
Heating: Central, Electric, Heat Pump
Lot Size: 0.17 Acres
Roof Type: Shingle
Stories: 1.0
Taxes: $3,212
Year Built: 1988
Amenities
Ceiling Fans(s)
L Dining
Primary Bedroom Main Floor
Thermostat
Window Treatments
Awning(s)
Feature Descriptions
Appliances: Dishwasher, Disposal, Dryer, Electric Water Heater, Microwave, Range, Refrigerator, Washer
Association Amenities: Clubhouse, Pickleball Court(s), Pool, Tennis Court(s)
Community Features: Clubhouse, Community Mailbox, Deed Restrictions, Fitness Center, Pool, Racquetball, Tennis Court(s)
Days on Site: 1
Directions: Use GPS to property addresss
Exterior: Vinyl Siding, Frame
Flood Zone Code: X
Flooring: Carpet, Ceramic Tile, Laminate
Foundation: Slab
HOA Fee: 180/ Monthly
HOA Y/N: Yes
Home Warranty Y/N: No
Lot Dimensions: 0.17
Other Equipment: Irrigation Equipment
Ownership: Fee Simple
Pets Allowed: Cats OK, Dogs OK
Property Attached Y/N: No
Property Sub-Type: Single Family Residence
Senior Community: Yes
Sewer: Public Sewer
Showing Instructions: Combination Lock Box, ShowingTime
Special Sale Provisions: None
Utilities: BB/HS Internet Available, Cable Connected, Electricity Connected, Fire Hydrant, Natural Gas Connected, Phone Available, Sewer Connected, Sprinkler Well, Underground Utilities, Water Connected
Water: Private
Water Access Y/N: No
Zoning: R-6
Room Sizes
Living Room: 16x16
Kitchen: 10x10
Primary Bedroom: 12x14
Local Schools
High School: Tavares High
Middle School: Tavares Middle
Elementary School: Treadway Elem
Listed By / Shown By
Listed By
Agency Name: GODFREY REALTY GROUP, INC.
Agency Contact: 352-602-0425
Shown By
Agency Title: Adams Cameron & Co. REALTORS
Agency Phone: 386-717-3445

Estimate Your Payment
Estimated Payment
$ 1,350.62 per month $1,026.69 Principal & Interest $267.67 Property Tax $56.26 Homeowner's Insurance
1113 Ben Hope Drive | MLS# G5118056
This single family home located at 1113 Ben Hope Drive , Leesburg, FL 34788 is currently listed for sale with an asking price of $192,900. This property was built in 1988 and has 2 bedrooms and 2 full baths with 1089 sq. ft. Ben Hope Drive is located in the SCOTTISH HIGHLANDS CONDO subdivision. Search SCOTTISH HIGHLANDS CONDO real estate on www.adamscameron.com today.