
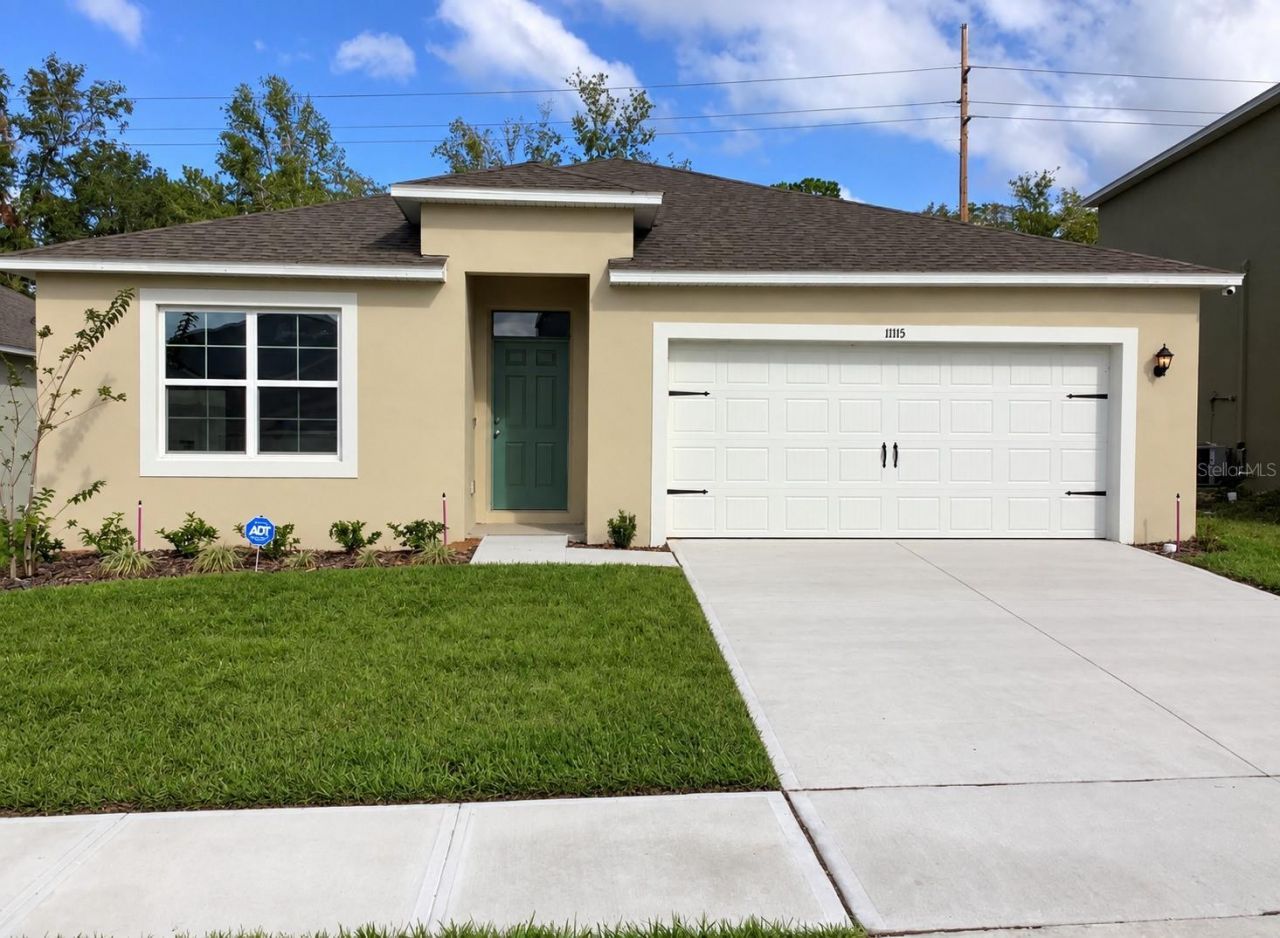
BEDS4
BATHS2 full
SQUARE FEET1,846
MLS#O6444584
STATUSActive
PROPERTY TYPEResidential - Single Family
SUBDIVISIONWESTRIDGE PARK
Property Description
Welcome to Westridge Park! This well-appointed 4-bedroom, 2-bathroom home offers approximately 1,846 square feet of thoughtfully designed living space with an open-concept floor plan and a desirable split-bedroom layout.The spacious main living area seamlessly connects the living room, dining area, and kitchen, creating an inviting space for everyday living and entertaining. The kitchen features a large center island with breakfast-bar seating, ample cabinetry, a walk-in pantry, stylish countertops, shaker-style cabinets, and stainless-steel appliances.The private primary suite is tucked away from the secondary bedrooms and features an ensuite bathroom with a dual-sink vanity and walk-in shower or garden tub. Three additional bedrooms provide flexibility for family, guests, a home office, or other lifestyle needs, with a second full bathroom conveniently located nearby.Enjoy the convenience of being close to Publix, shopping, dining, and everyday essentials, making errands and evenings out easy and accessible. With its functional floor plan, modern finishes, spacious bedrooms, and convenient location, this Westridge Park home is ready to welcome its next owner.
Property Features
Property Type: Residential - Single Family
Cooling: Central Air
Garage: 2 car attached
Heating: Central
Lot Size: 0.13 Acres
Roof Type: Shingle
Stories: 1.0
Taxes: $4,060
Year Built: 2022
Amenities
Thermostat
Window Treatments
Sidewalk
Sprinkler Metered
Feature Descriptions
Appliances: Dishwasher, Exhaust Fan, Microwave, Range, Refrigerator
Association Amenities: Playground
Community Features: Community Mailbox, Dog Park, Pool
Directions: Continue on S Orange Blossom Trl (US-441 N) toward Hospital.Turn right onto Plymouth Sorrento Rd (CR-437). Turn left onto W Ponkan Rd.Turn left onto Zellwood Ridge Dr. Turn left onto Amber Ridge Dr.Go for 249 ft.
Exterior: Block
Flood Zone Code: X
Flooring: Ceramic Tile
Foundation: Block, Slab
HOA Fee: 209/ Quarterly
HOA Y/N: Yes
Home Warranty Y/N: No
Listing Terms: Cash, Conventional, FHA, USDA Loan, VA Loan
Lot Dimensions: 0.13
Other Equipment: Irrigation Equipment
Ownership: Fee Simple
Patio/Porch: Covered, Patio
Pets Allowed: Yes
Property Attached Y/N: No
Property Sub-Type: Single Family Residence
Sewer: Public Sewer
Showing Instructions: 24 Hour Notice
Special Sale Provisions: None
Utilities: Cable Available, Cable Connected, Electricity Available, Electricity Connected, Phone Available, Public, Sewer Connected, Sprinkler Meter, Water Available, Water Connected
Water: Public
Water Access Y/N: No
Zoning: P-D
Room Sizes
Primary Bedroom: 12x15
Bedroom 2: 10.4x11
Bedroom 3: 10.4x11
Bedroom 4: 11x11.8
Kitchen: 18x11.4
Living Room: 15x1640
Balcony/Porch/Lanai: 11x8
Listed By / Shown By
Listed By
Agency Name: ABUNDANCE REALTY GROUP LLC
Agency Contact: 407-663-6448
Shown By
Agency Title: Adams Cameron & Co. REALTORS
Agency Phone: 386-717-3445

Estimate Your Payment
Estimated Payment
$ 2,640.11 per month $2,182.19 Principal & Interest $338.33 Property Tax $119.58 Homeowner's Insurance
11115 Amber Ridge Drive | MLS# O6444584
This single family home located at 11115 Amber Ridge Drive , Zellwood, FL 32798 is currently listed for sale with an asking price of $410,000. This property was built in 2022 and has 4 bedrooms and 2 full baths with 1846 sq. ft. Amber Ridge Drive is located in the WESTRIDGE PARK subdivision. Search WESTRIDGE PARK real estate on www.adamscameron.com today.