
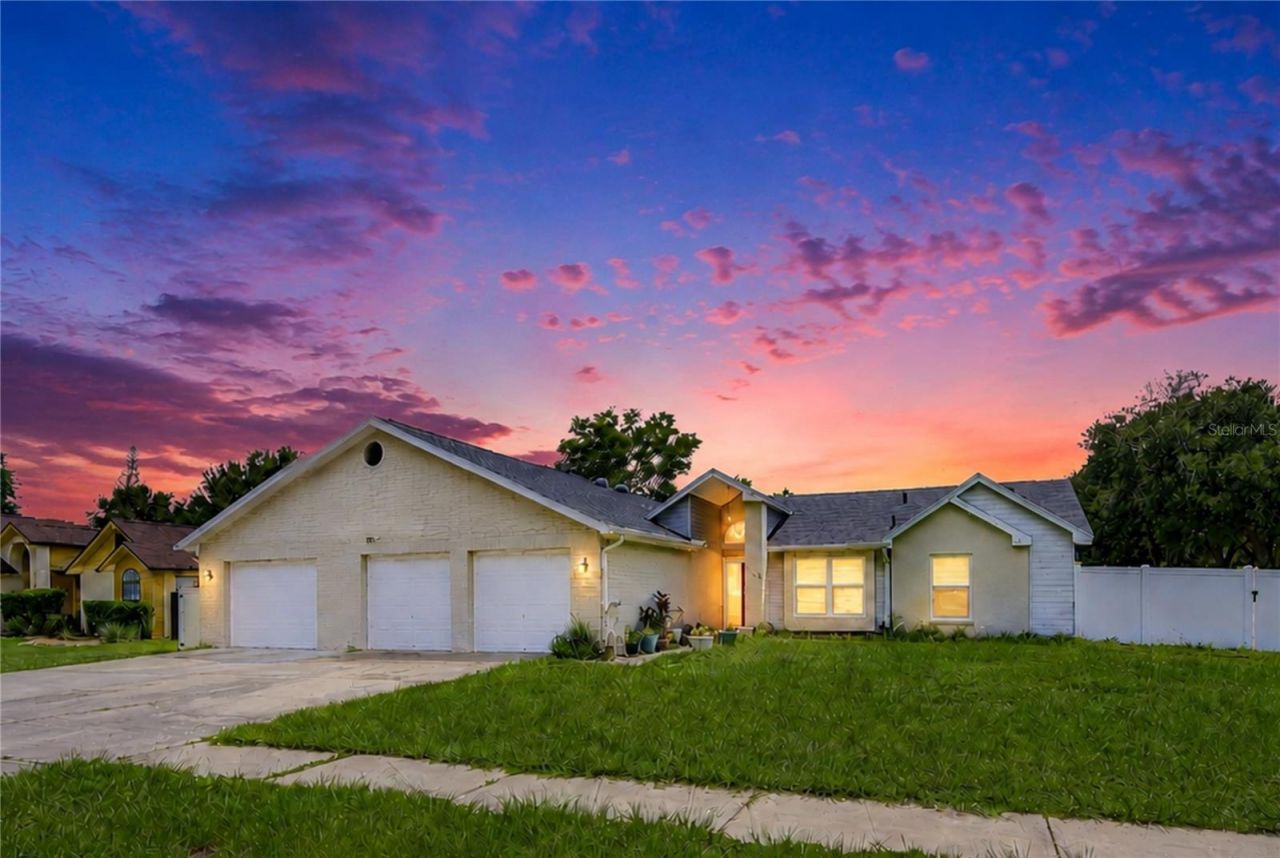
BEDS3
BATHS3 full
SQUARE FEET2,008
MLS#TB8537189
STATUSActive
PROPERTY TYPERental - Single Family
SUBDIVISIONTURTLE LAKES
Property Description
Welcome to this extensively updated single-story pool paradise on a premier, oversized corner lot in the heart of Lutz. Boasting 2,008 square feet of immaculate living space, this residence reveals a rare layout optimized for a remote work-from-home lifestyle, frequent travelers, or flexible living arrangements. This versatile floor plan features two complete primary suites plus a separate double pocket-door flex room with a built-in window seat-perfect for a fourth bedroom, playroom, or a quiet office. With a new roof (2024), replaced A/C system (2022), and new energy-efficient windows (2026), this turn-key masterpiece offers total peace of mind and lock-and-go convenience.The primary suites are designed for relaxation and privacy. One expansive suite features private sliding glass doors opening directly onto the pool deck alongside a beautifully renovated en-suite bathroom (2026). The second massive retreat features a spacious walk-in closet, dedicated en-suite bath, and convenient interior access directly from the garage for unmatched layout flexibility. The primary flooring has also been updated with newly installed luxury vinyl plank (LVP) flooring (2025).The welcoming open-concept family room features vaulted ceilings paired with a cozy decorative fireplace, durable tile flooring, and expansive double sliding doors framing views of your private backyard oasis. The kitchen is efficiently laid out with updated cabinetry (2022), solid granite countertops, a functional dry bar, a bright breakfast nook with a bay window, and a brand-new refrigerator (2026) and microwave (2026). The home also features a full interior repaint (2026), a serviced water softener system (2025), a dedicated laundry room equipped with a utility sink and a brand-new washer and dryer (2026), and an installed security system available for optional tenant activation.Step outside into a private, fully screened lanai boasting an expansive pavered deck and brand-new patio mesh (2025). An immaculate, crystal-clear in-ground saltwater gunite pool awaits on an expansive 0.27-acre lot, fully secured by a new vinyl privacy fence (2025). While most local pool homes lack yard space, this unique lot features an exceptionally large, sprawling grassy yard perfect for outdoor entertainment. The fence features a custom lowered portion that opens up a pleasant view toward the neighboring lake while keeping the yard secure. The property is surrounded by majestic oak trees, and a maintenance-free lifestyle is provided with landscaping, pool care, and complete pest control services all included in the rent.Residents will love the location and community amenities, with the county-maintained Turtle Lakes Community Park located right in the subdivision, featuring outdoor tennis courts, a basketball court, a massive open field perfect for recreational sports like football or baseball, and designated community pond access for fishing. The location itself is truly excellent, conveniently situated between County Line Road and SR 54 with immediate access to US 41, I-75, and I-275. You will be just minutes from local daycares, public schools, churches, parks, and the modern Livingston Marketplace plaza featuring the neighborhood Publix Super Market. This vibrant area places you moments from premium regional shopping, dining, and entertainment at the Tampa Premium Outlets, Wiregrass, New Tampa, and USF.
Property Features
Property Type: Rental - Single Family
Cooling: Central Air, Mini-Split Unit(s)
Garage: 3 car attached
Heating: Central, Electric
Lot Size: 0.27 Acres
Year Built: 1987
Amenities
Cathedral Ceiling(s)
Ceiling Fans(s)
Kitchen/Family Room Combo
Open Floorplan
Primary Bedroom Main Floor
Solid Surface Counters
Split Bedroom
Stone Counters
Thermostat
Vaulted Ceiling(s)
Walk-In Closet(s)
Sidewalk
Sliding Doors
Feature Descriptions
Additional Rooms: Breakfast Room Separate, Den/Library/Office, Great Room, Inside Utility
Appliances: Dishwasher, Disposal, Dryer, Electric Water Heater, Microwave, Range, Refrigerator, Washer, Water Softener
Association Amenities: Park, Tennis Court(s)
Community Features: Park, Playground, Sidewalks, Tennis Court(s), Street Lights
Days on Site: 6
Directions: Head East on County line road and turn left onto Windsor way, then left onto froggy ridge and right onto Dockside the house is on the corner to the right.
Fencing: Fenced, Back Yard
Fireplace: Wood Burning
Fireplace Y/N: Yes
Flood Zone Code: X
Flooring: Ceramic Tile, Laminate, Luxury Vinyl
Garage Dimensions: 36X21
Home Warranty Y/N: No
Lot: Corner Lot, Oversized Lot, Sidewalk, Paved
Lot Dimensions: 0.27
Number of Pets: 2
Parking: Driveway, Garage Door Opener, Guest, Off Street, Workshop in Garage
Parking Notes: Driveway, Garage Door Opener, Guest, Off Street, Works
Patio/Porch: Rear Porch, Screened
Pets Allowed: Breed Restrictions, Monthly Pet Fee, Number Limit, Size Limit, Yes
Pets Restrictions: No aggressive breeds.
Pets Size: Small (16-35 Lbs.)
Pool: Child Safety Fence, Gunite, In Ground, Salt Water, Screen Enclosure
Property Attached Y/N: No
Property Sub-Type: Single Family Residence
Security: Security System, Security System Owned, Smoke Detector(s)
Sewer: Public Sewer
Showing Instructions: Supra Lock Box, ShowingTime
Swimming Pool: Yes
Utilities: Cable Available, Public, Underground Utilities
Water: Public
Water Access Y/N: No
Water View: Lake
Windows: Blinds, Double Pane Windows, ENERGY STAR Qualified Windows
Room Sizes
Living Room: 18x14
Dining Room: 13x10
Kitchen: 22x13
Primary Bedroom: 22x15
Primary Bedroom 2: 15x11
Bathroom 2: 11x10
Den: 11x10
Balcony/Porch/Lanai: 36x9
Local Schools
High School: Cypress Creek High-PO
Middle School: Cypress Creek Middle School
Elementary School: Denham Oaks Elementary-PO
Listed By / Shown By
Listed By
Agency Name: TAMPA4U.COM REALTY,LLC
Agency Contact: 813-671-6657
Shown By
Agency Title: Adams Cameron & Co. REALTORS
Agency Phone: 386-717-3445

1108 Dockside Drive | MLS# TB8537189
This property located at 1108 Dockside Drive, Lutz, FL 33559 is currently listed for rent with an asking price of $3,700 / Monthly. Search Lutz real estate on www.adamscameron.com today.