
BEDS3
BATHS2 full
SQUARE FEET3,715
MLS#392203
STATUSActive
PROPERTY TYPEResidential - Single Family
SUBDIVISIONWoodland Drives
Property Description
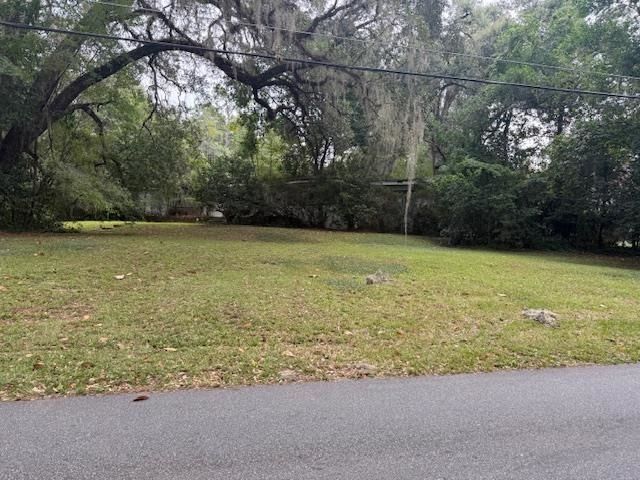
There is a 3715 sq ft house on these 5 lots but in need of complete repair and is on the Historical overlay, but there is approval to remodel or tear down. Room sizes are approximate. The lots are buildable but must get approval from the City for permits. It is a beautiful rolling property overlooking Myers Park and nice pond on the back street. The property fronts on Myers Park, Carlton Dr and Merritt Dr. Great location and waiting on a creative mind to enhance that beautiful intown corner. Minutes to Cascade Park, Capitol and other State Buildings. WARNING: DO NOT GO INSIDE -There are areas of the building unsafe in which to walk.
Property Features
Property Type: Residential - Single Family
Home Style: One Story, Traditional
Lot Size: 0.91 Acres
Stories: 1.0
Year Built: 1955
Amenities
None
Feature Descriptions
Days on Site: 304
Directions: S Magnolia Dr, Rt on Apalachee Pkwy, Left onto Myers Park Dr and House if on right corner of Carlson
Home Warranty Y/N: No
Lease Considered Y/N: No
Listing Terms: Conventional, FHA, Rehab Financing
Lot Dimensions: 154.5x240x166.2x240
Parking: Driveway
Parking Notes: Driveway
Property Attached Y/N: No
Property Sub-Type: Detached
Special View Info: None
Room Sizes
Primary Bedroom: 18 X 20
Living Room: 12 X 15
Kitchen: 15 X 12
Family Room: 15 X 15
Dining Room: 15 X 15
Bedroom 3: 14 X 13
Bedroom 2: 14 X 13
Local Schools
High School: RICKARDS
Middle School: FAIRVIEW
Elementary School: HARTSFIELD
Listed By / Shown By
Listed By
Agency Name: Re/Max Professionals Realty
Shown By
Agency Title: Adams Cameron & Co. REALTORS
Agency Phone: 386-717-3445

Estimate Your Payment
Estimated Payment
$ 2,807.04 per month $2,661.21 Principal & Interest $0.00 Property Tax (data not provided by mls) $145.83 Homeowner's Insurance
1107 Myers Park Drive | MLS# 392203
This single family home located at 1107 Myers Park Drive, Tallahassee, FL is currently listed for sale with an asking price of $500,000. This property was built in 1955 and has 3 bedrooms and 2 full baths with 3715 sq. ft. Myers Park Drive is located in the Woodland Drives subdivision. Search Woodland Drives real estate on www.adamscameron.com today.