
BEDS3
BATHS2 full
SQUARE FEET1,365
MLS#O6422381
STATUSActive
PROPERTY TYPEResidential - Single Family
SUBDIVISIONDELTONA LAKES
Property Description
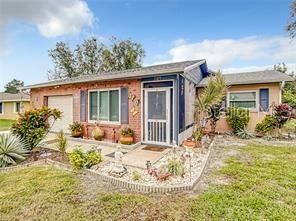
3 bedroom 2 bathroom home with a spacious floor plan in a superb location close to highways, shopping, and hospitals, the roof is less than eight years old everything is in great condition with new luxury vinyl flooring the property has a large screened lanai overlooking the back yard, the home is fully fenced. Come see it!!! It won't last!!! The property has a solar system with a very low monthy payment. You will fall in love.
Property Features
Property Type: Residential - Single Family
Cooling: Central Air
Garage: 1
Heating: Central
Lot Size: 0.22 Acres
Roof Type: Shingle
Stories: 1.0
Taxes: $2,570
Year Built: 1974
Amenities
Other
Garden
Feature Descriptions
Additional Rooms: Florida Room
Appliances: Convection Oven, Dryer, Refrigerator, Washer
Days on Site: 2
Directions: From I4 West to exit 111AB. Keep left toward Deltona then make a right on Tivoli Dr. The house is on your left.
Exterior: Concrete
Flood Zone Code: X
Flooring: Ceramic Tile, Luxury Vinyl
Foundation: Slab
Home Warranty Y/N: No
Listing Terms: Cash, Conventional, FHA
Lot Dimensions: 0.22
Ownership: Fee Simple
Pets Allowed: No
Property Attached Y/N: No
Property Sub-Type: Single Family Residence
Sewer: Public Sewer
Showing Instructions: Call Before Showing, Call Listing Agent
Special Sale Provisions: None
Utilities: Cable Available, Electricity Connected, Water Connected
Water: Public
Water Access Y/N: No
Zoning: X
Room Sizes
Living Room: 11x16
Dining Room: 12x15
Kitchen: 7x9
Primary Bedroom: 12x12
Primary Bathroom: 5x7
Family Room: 11x18
Bedroom 2: 10x12
Bedroom 3: 10x12
Local Schools
High School: Deltona High
Middle School: Deland Middle
Elementary School: Timbercrest Elem
Listed By / Shown By
Listed By
Agency Name: NORTHGROUP REAL ESTATE, INC
Agency Contact: 561-222-1850
Shown By
Agency Title: Adams Cameron & Co. REALTORS
Agency Phone: 386-717-3445

Estimate Your Payment
Estimated Payment
$ 1,814.18 per month $1,516.89 Principal & Interest $214.17 Property Tax $83.13 Homeowner's Insurance
1105 Tivoli Drive | MLS# O6422381
This single family home located at 1105 Tivoli Drive , Deltona, FL 32725 is currently listed for sale with an asking price of $285,000. This property was built in 1974 and has 3 bedrooms and 2 full baths with 1365 sq. ft. Tivoli Drive is located in the DELTONA LAKES subdivision. Search DELTONA LAKES real estate on www.adamscameron.com today.