
BEDS3
BATHS2 full
SQUARE FEET1,189
MLS#1231699
STATUSActive
PROPERTY TYPEResidential - Single Family
SUBDIVISIONOakview Heights Add 01
Property Description
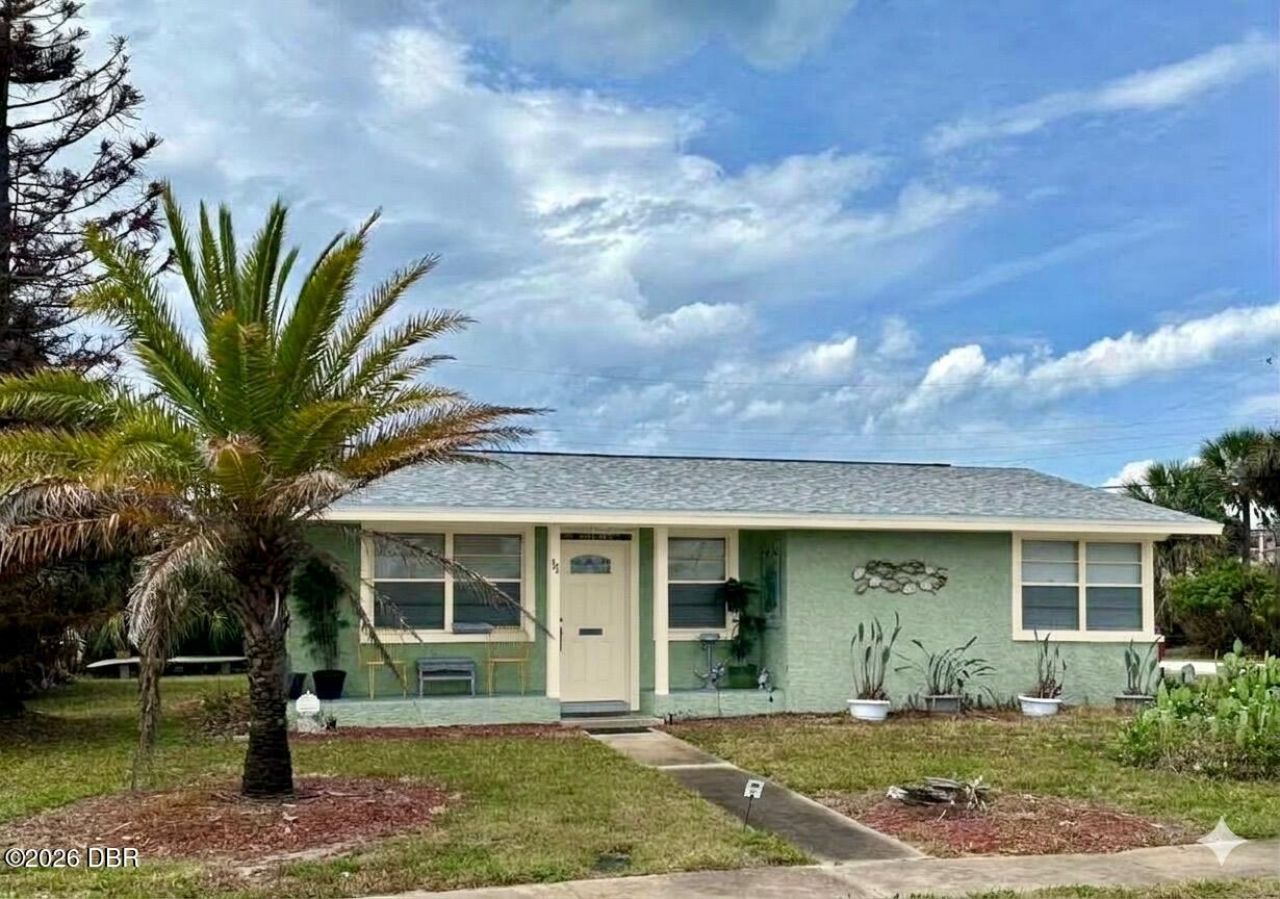
Welcome to your ideal coastal retreat in one of the most desirable areas of Ormond-by-the-Sea! Located on a corner lot, this charming 3-bedroom, 2-bathroom solid block home features an updated kitchen with a breakfast bar, recessed lighting, and tile/terrazzo flooring throughout. The converted breezeway offers versatile extra living space"perfect for a game room or bonus area. Enjoy outdoor living with a spacious private shower featuring hot/cold water, an enclosed yard, and a garage laundry area. Best of all, you're steps away from a semi-private, traffic-free beach with miles of pristine sand. Incredible value for the location"schedule your tour today! (Note: Most interior photos are virtually enhanced; updated exterior photos will be added once repainting is complete.) There is a small association you can join for one of the beach access points, plus there is a great public fishing dock on the river too! Location, location, location is always key for the best investment interior photos are AI adjusted. Professional photos and aerials scheduled next week
Property Features
Property Type: Residential - Single Family
Cooling: Central Air, Electric
Fuel Type: Electric
Garage: 1 car attached
Heating: Central, Electric
Home Style: Cottage
Lot Size: 0.18 Acres
Roof Type: Shingle
Stories: 1.0
Taxes: $4,730
Year Built: 1961
Feature Descriptions
Appliances: Washer, Refrigerator, Electric Range, Electric Oven, Dryer, Dishwasher
Days on Site: 1
Directions: North on A1A to left on Sunrise Ave R on Bonnieview to R on Oakview
Exterior: Concrete, Stucco
Exterior Amenities: Outdoor Shower
Flooring: Terrazzo, Tile
Interior Amenities: Breakfast Bar, Ceiling Fan(s), Pantry
Laundry: In Garage
Listing Terms: Cash, Conventional, FHA
Lot: Corner Lot, Historic Area, Sprinklers In Front, Sprinklers In Rear
Lot Dimensions: 80.0 ft x 98.0 ft
Parcel #: 3228-05-00-0270
Parking: Attached, Other
Patio/Porch: Patio
Property Attached Y/N: No
Property Sub-Type: Single Family Residence
Road Frontage: City Street, County Road
Road Surface: Asphalt
Sewer: Septic Tank
SQFT Total: 1567
Utilities: Cable Available, Electricity Connected, Water Connected
Water: Public
Room Sizes
Kitchen: 9.00 X 11.00 Level - Main
Primary Bedroom: 10.00 X 13.00 Level - Main
Bathroom 2: 9.00 X 12.00 Level - Main
Bathroom 3: 9.00 X 11.00 Level - Main
Living Room: 13.00 X 20.00 Level - Main
Game Room: 10.00 X 17.00 Level - Main
Local Schools
High School: Seabreeze
Listed By / Shown By
Listed By
Agency Name: EXP Realty LLC
Shown By
Agency Title: Adams Cameron & Co. REALTORS
Agency Phone: 386-717-3445

Estimate Your Payment
Estimated Payment
$ 2,415.24 per month $1,916.07 Principal & Interest $394.17 Property Tax $105.00 Homeowner's Insurance
11 Oakview Circle | MLS# 1231699
This single family home located at 11 Oakview Circle, Ormond Beach, FL 32176 is currently listed for sale with an asking price of $360,000. This property was built in 1961 and has 3 bedrooms and 2 full baths with 1189 sq. ft. Oakview Circle is located in the Oakview Heights Add 01 subdivision. Search Oakview Heights Add 01 real estate on www.adamscameron.com today.