
BEDS4
BATHS2 full 1 partial
SQUARE FEET2,528
MLS#TB8527381
STATUSActive
PROPERTY TYPEResidential - Single Family
SUBDIVISIONSOUTH FORK
Property Description
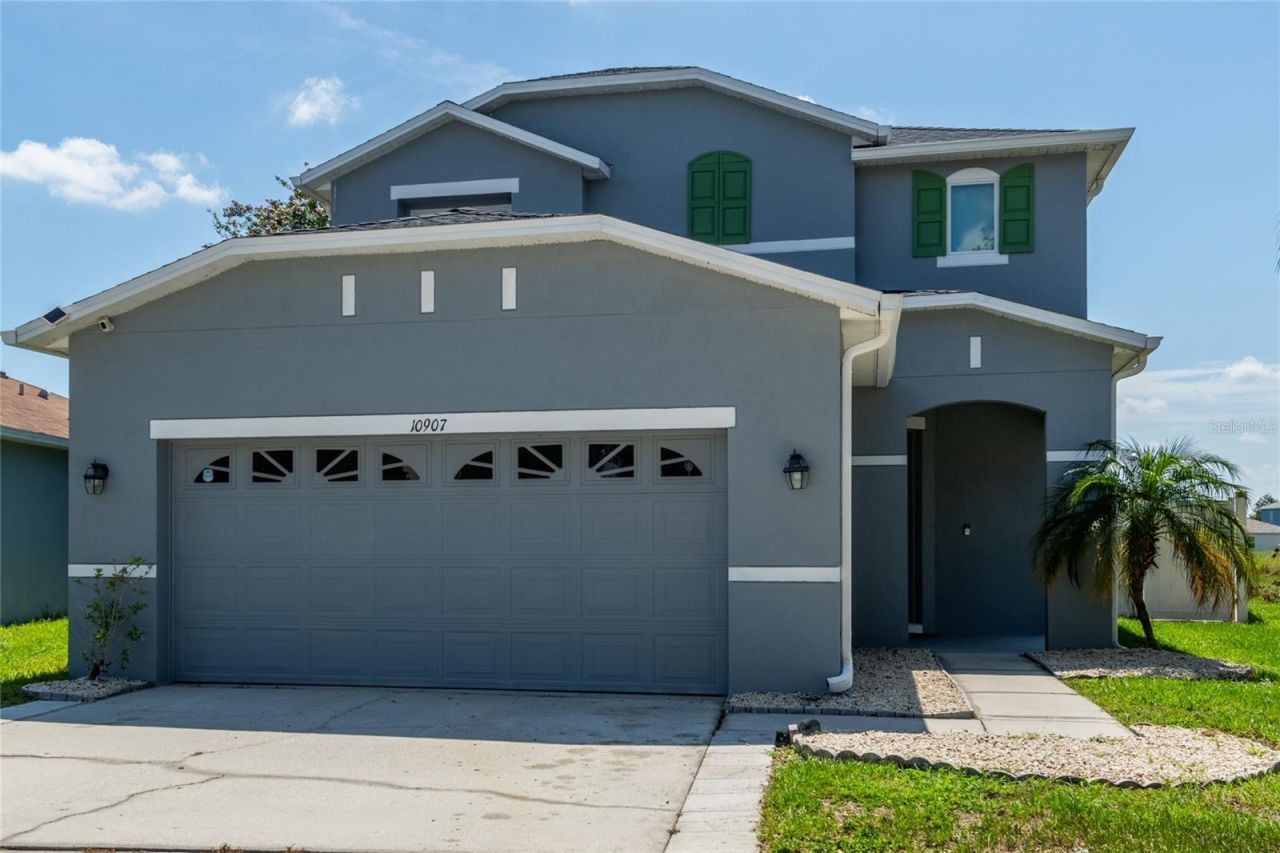
Virtually Staged. Location, location, location! Situated on a cul-de-sac in the sought-after South Fork community, this well-maintained two-story home offers 4 BEDROOMS, 2.5 BATHROOMS, a HEATED POOL, and POND VIEWS. The functional floor plan features ALL BEDROOMS AND THE LAUNDRY ROOM UPSTAIRS, providing separation from the main living areas. The first floor includes a living and dining room combination, a spacious family room, and UPDATED TILE FLOORING throughout the main living spaces. The kitchen features STAINLESS STEEL APPLIANCES, a CENTER ISLAND, DECORATIVE BACKSPLASH, and a REVERSE OSMOSIS WATER FILTRATION SYSTEM. Recent updates include a 2023 ROOF, IMPACT-RESISTANT WINDOWS, an IMPACT-RESISTANT SLIDING GLASS DOOR, and an A/C UV LIGHT SYSTEM. Enjoy Florida living in the SCREENED POOL AREA overlooking the pond. The FULLY FENCED BACKYARD also includes a REMOVABLE CHILD SAFETY FENCE around the pool. South Fork residents enjoy access to COMMUNITY AMENITIES including a POOL, PLAYGROUND, PARK, TENNIS COURTS, and WALKING PATHS. Conveniently located near I-75 and Hwy 301, this home offers easy access to shopping, restaurants, the VA Hospital, St. Joseph's Hospital, MacDill AFB, and is about an hour from beautiful Gulf beaches, including Siesta Key and Anna Maria Island. Schedule your showing today!.
Property Features
Property Type: Residential - Single Family
Cooling: Central Air
Fenced: Yes
Garage: 2 car attached
Heating: Central, Electric
Lot Size: 0.11 Acres
Roof Type: Shingle
Stories: 2.0
Taxes: $4,082
Year Built: 2005
Amenities
Ceiling Fans(s)
PrimaryBedroom Upstairs
Thermostat
Walk-In Closet(s)
Rain Gutters
Sliding Doors
Sprinkler Metered
Feature Descriptions
Additional Rooms: Family Room, Inside Utility
Appliances: Dishwasher, Disposal, Dryer, Electric Water Heater, Kitchen Reverse Osmosis System, Microwave, Range, Refrigerator, Washer, Water Softener
Association Amenities: Pool, Tennis Court(s)
Community Features: Clubhouse, Deed Restrictions, Pool
Days on Site: 1
Directions: From US-301, turn east onto Ambleside Boulevard. Continue and turn right onto Golden Silence Drive
Exterior: Block, Stucco
Fencing: Vinyl
Flood Zone Code: X
Flooring: Carpet, Ceramic Tile
Foundation: Slab
Garage Dimensions: 19X19
HOA Fee: 120.25/ Quarterly
HOA Y/N: Yes
Home Warranty Y/N: No
Listing Terms: Cash, Conventional, FHA, VA Loan
Lot: Cul-De-Sac, In County
Lot Dimensions: 0.11
Other Equipment: Irrigation Equipment
Ownership: Fee Simple
Patio/Porch: Screened
Pets Allowed: Yes
Pets Restrictions: Buyers to verify all HOA restrictions
Pool: Child Safety Fence, Chlorine Free, Heated, In Ground, Screen Enclosure
Property Attached Y/N: No
Property Sub-Type: Single Family Residence
Sewer: Public Sewer
Showing Instructions: ShowingTime
Special Sale Provisions: None
Swimming Pool: Yes
Utilities: Cable Connected, Electricity Connected, Public, Sewer Available, Sprinkler Meter
Water: Public
Water Access Y/N: No
Water View: Pond
Windows: Blinds, ENERGY STAR Qualified Windows
Zoning: PD
Room Sizes
Living Room: 11x12
Dining Room: 11x12
Kitchen: 19x12
Family Room: 16x19
Primary Bedroom: 16x20
Bedroom 2: 14x10
Bedroom 3: 10x11
Bedroom 4: 11x10
Local Schools
High School: East Bay-HB
Middle School: Eisenhower-HB
Elementary School: Summerfield Crossing Elementary
Listed By / Shown By
Listed By
Agency Name: CENTURY 21 CIRCLE
Agency Contact: 813-643-0054
Shown By
Agency Title: Adams Cameron & Co. REALTORS
Agency Phone: 386-717-3445

Estimate Your Payment
Estimated Payment
$ 2,726.15 per month $2,262.03 Principal & Interest $340.17 Property Tax $123.96 Homeowner's Insurance
10907 Golden Silence Drive | MLS# TB8527381
This single family home located at 10907 Golden Silence Drive , Riverview, FL 33579 is currently listed for sale with an asking price of $425,000. This property was built in 2005 and has 4 bedrooms and 2 full and 1 partial baths with 2528 sq. ft. Golden Silence Drive is located in the SOUTH FORK subdivision. Search SOUTH FORK real estate on www.adamscameron.com today.