
BEDS4
BATHS3 full
SQUARE FEET2,819
MLS#O6430175
STATUSActive
PROPERTY TYPEResidential - Single Family
SUBDIVISIONRIVIERA BELLA
Property Description
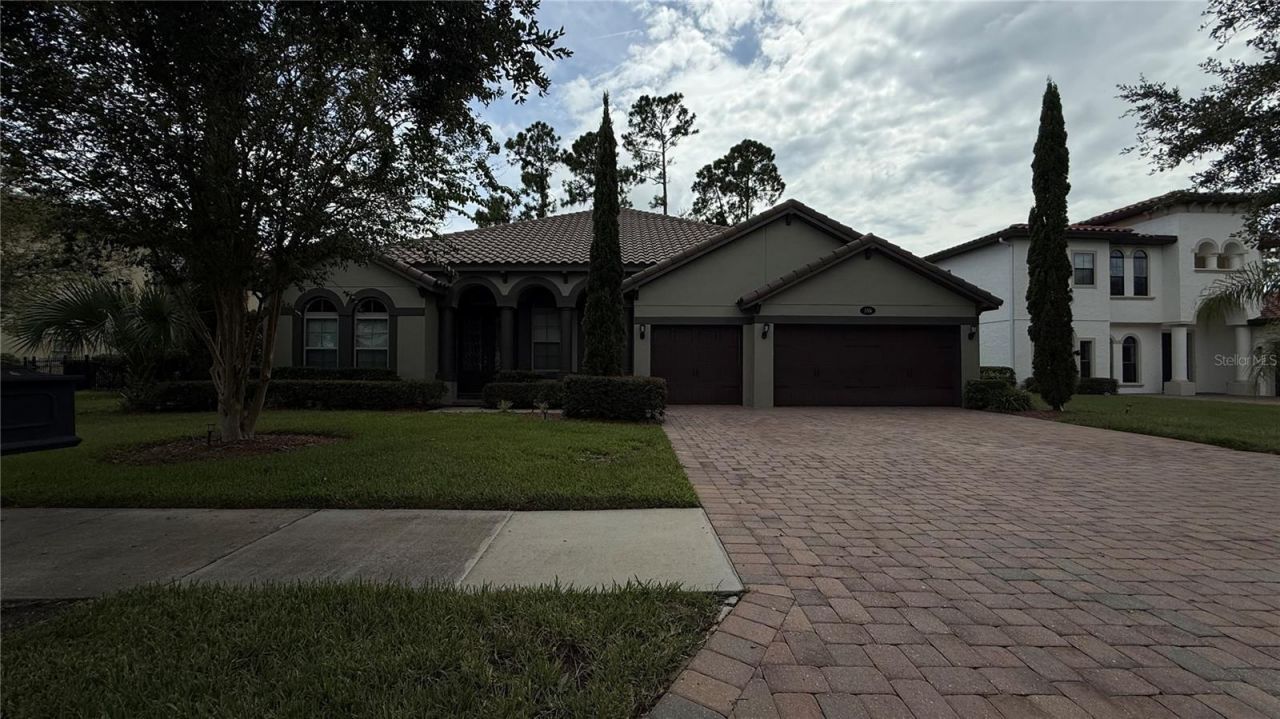
Luxury Living in Riviera Bella!Welcome to this beautifully maintained 4-bedroom, 3-bath home with nearly 2,820 square feet of thoughtfully designed living space. The open-concept floor plan features a chef's kitchen with granite countertops, double wall ovens, gas cooktop, stainless appliances, an oversized island, and abundant cabinetry-perfect for entertaining.The spacious primary suite offers tray ceilings, dual vanities, a garden tub, separate shower, and generous walk-in closets. Step outside to enjoy peaceful conservation and pond views from the covered lanai.Located in the gated community of Riviera Bella, residents enjoy resort-style amenities including a clubhouse, fitness center, community pool, park, basketball court, fishing, and private access to the St. Johns River. A three-car garage, tile roof, and energy-efficient construction complete this exceptional home.
Property Features
Property Type: Residential - Single Family
Cooling: Central Air
Garage: 3 car attached
Heating: Central, Electric
Home Style: Traditional
Lot Size: 0.22 Acres
Roof Type: Tile
Stories: 1.0
Taxes: $7,981
Year Built: 2015
Amenities
Ceiling Fans(s)
High Ceilings
Open Floorplan
Split Bedroom
Tray Ceiling(s)
Walk-In Closet(s)
Sliding Doors
Feature Descriptions
Additional Rooms: Breakfast Room Separate, Family Room, Formal Dining Room Separate, Formal Living Room Separate, Inside Utility
Appliances: Built-In Oven, Cooktop, Dishwasher, Disposal, Dryer, Gas Water Heater, Microwave, Refrigerator, Washer
Association Amenities: Clubhouse, Fitness Center, Gated, Park, Recreation Facilities, Security
Builder: M/I Homes
Community Features: Deed Restrictions, Fitness Center, Park, Pool, Street Lights
Days on Site: 46
Directions: take I-4 to city of Debary. the entrance is at Ft Florida. Need call agent to get listing agent's info into the remote guard system.
Energy Efficient: Insulation
Exterior: Block, Stucco
Flood Zone Code: no
Flooring: Carpet, Ceramic Tile
Foundation: Slab
HOA Fee: 450/ Quarterly
HOA Y/N: Yes
Home Warranty Y/N: No
Listing Terms: Cash, Conventional
Lot: City Limits, Near Public Transit, Sidewalk
Lot Dimensions: 0.22
Other Equipment: Irrigation Equipment
Ownership: Fee Simple
Parking: Garage Door Opener
Parking Notes: Garage Door Opener
Patio/Porch: Covered, Deck, Patio, Porch, Screened
Pets Allowed: Yes
Property Attached Y/N: No
Property Sub-Type: Single Family Residence
Security: Gated Community, Smoke Detector(s)
Sewer: Public Sewer
Showing Instructions: Combination Lock Box
Special Sale Provisions: None
Utilities: Cable Connected, Electricity Connected, Underground Utilities, Water Connected
Vegetation: Mature Landscaping, Trees/Landscaped
Water: Public
Water Access Y/N: No
Water View: Pond
Zoning: RES
Room Sizes
Bedroom 2: 13x11
Bedroom 3: 11x12
Bedroom 4: 12x12
Dining Room: 11x13
Family Room: 18x17
Kitchen: 19x22
Living Room: 12x13
Primary Bathroom: 15x21
Primary Bedroom: 15x21
Dinette: 10x9
Local Schools
High School: University High School-VOL
Middle School: River Springs Middle School
Elementary School: Debary Elem
Listed By / Shown By
Listed By
Agency Name: SMOOTH RIVER REALTY LLC
Agency Contact: 845-837-9088
Shown By
Agency Title: Adams Cameron & Co. REALTORS
Agency Phone: 386-717-3445

Estimate Your Payment
Estimated Payment
$ 4,027.92 per month $3,188.13 Principal & Interest $665.08 Property Tax $174.71 Homeowner's Insurance
109 Verde Way | MLS# O6430175
This single family home located at 109 Verde Way, Debary, FL 32713 is currently listed for sale with an asking price of $599,000. This property was built in 2015 and has 4 bedrooms and 3 full baths with 2819 sq. ft. Verde Way is located in the RIVIERA BELLA subdivision. Search RIVIERA BELLA real estate on www.adamscameron.com today.