
BEDS3
BATHS2 full
SQUARE FEET1,420
MLS#1230656
STATUSActive
PROPERTY TYPEResidential - Single Family
SUBDIVISIONKingswood
Property Description
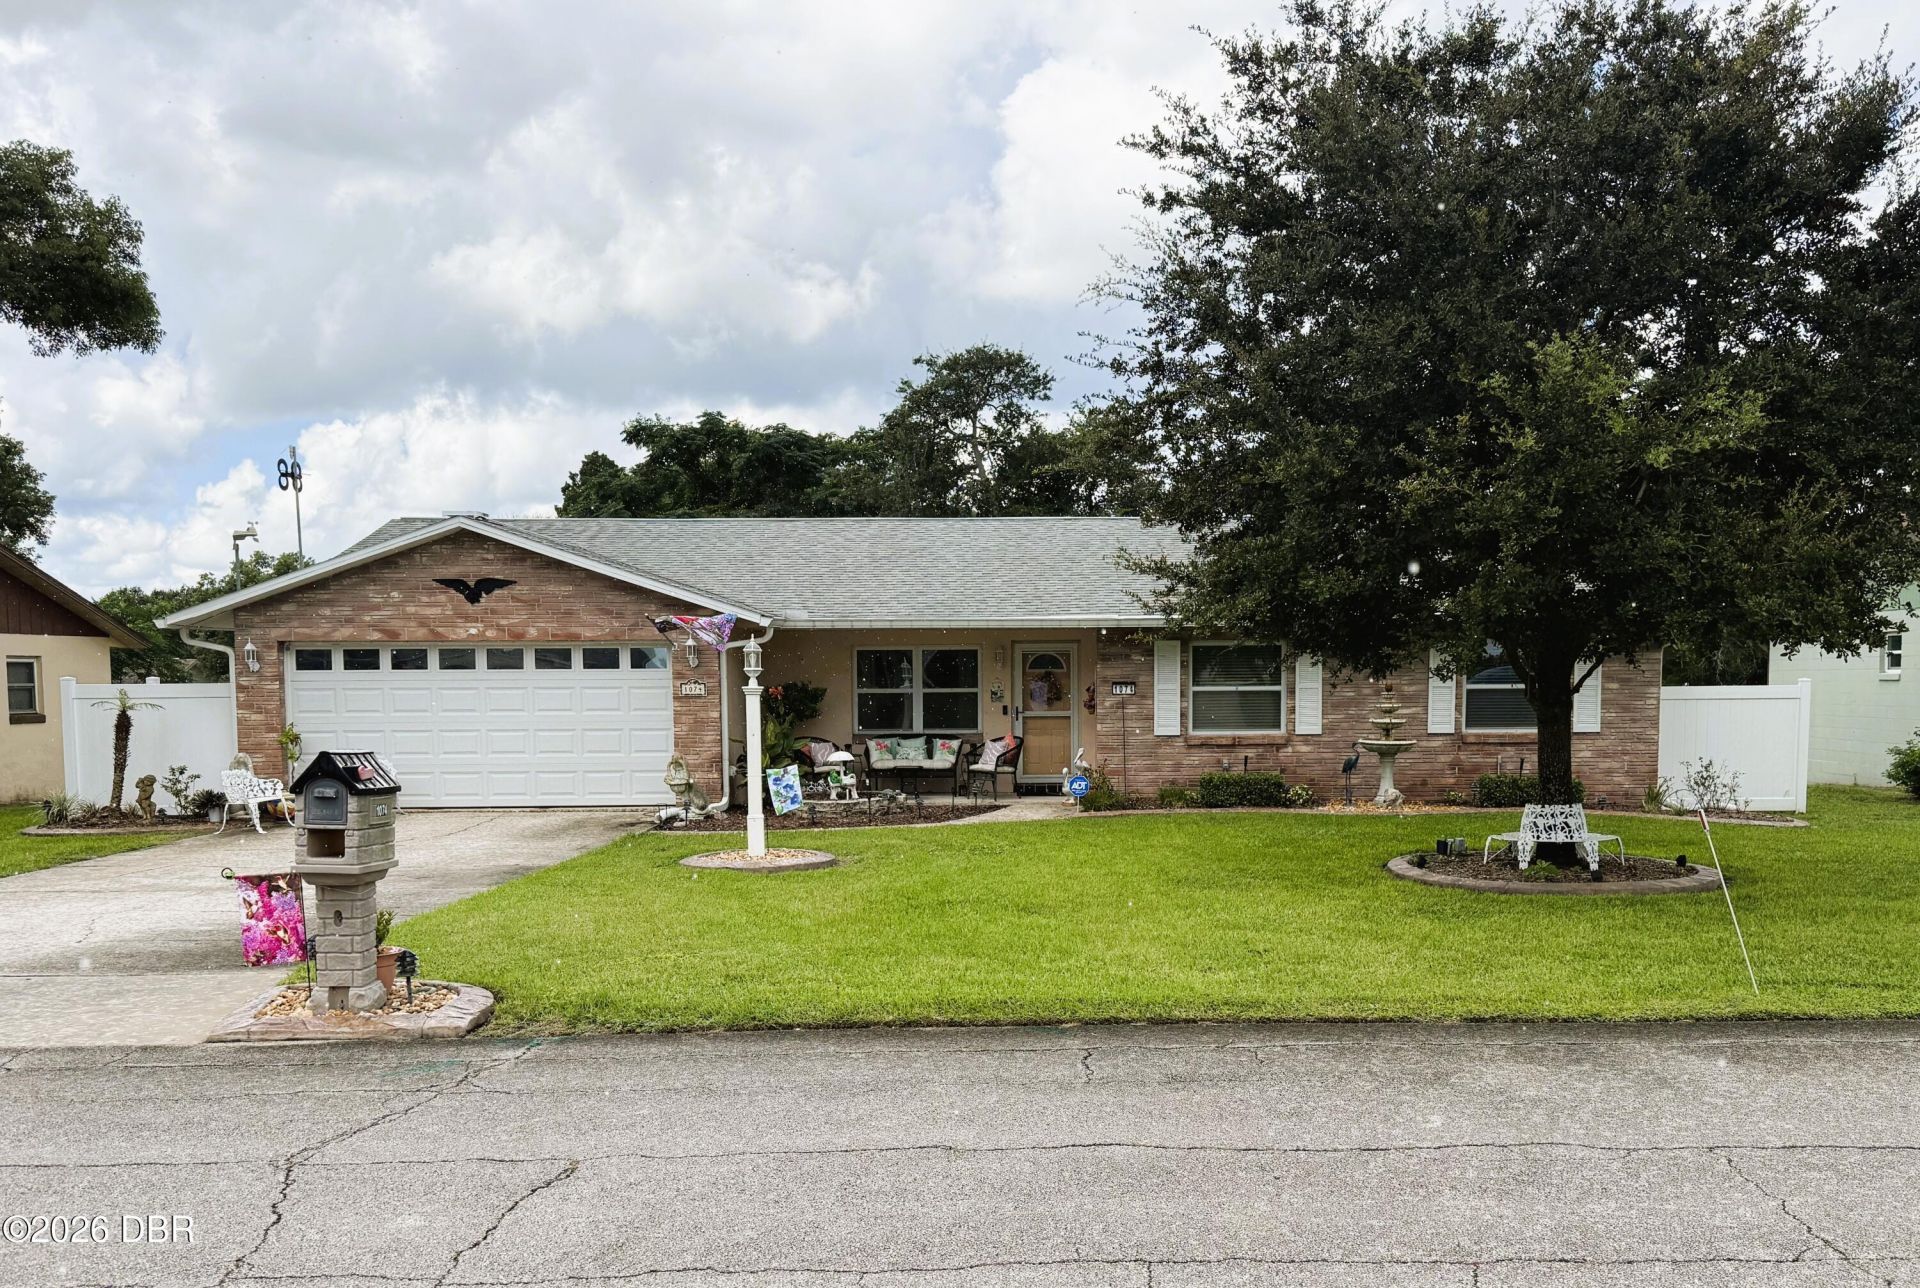
Welcome home to this beautifully maintained 3-bedroom, 2-bath block home, where comfort, character, and Florida living come together! From the moment you step inside, you'll appreciate the warmth of the beautiful wood flooring and the pride of ownership throughout. The kitchen, updated in the early 2000s, features granite countertops and plenty of space for everyday living and entertaining. Step outside and discover your own private Florida retreat, a fully screened pool and spa with an electric awning over the pool deck, creating the perfect setting for relaxing, entertaining, or enjoying those sunny Florida afternoons. Additional features include solar panels, hurricane storm shutters, and solid block construction, adding even more value to this well-cared-for home. And the location is hard to beat! Conveniently situated near shopping, restaurants, entertainment, and everyday conveniences, while being just a short walk to City Center Park. This is a must see property.
Property Features
Property Type: Residential - Single Family
Cooling: Central Air, Electric
Fuel Type: Electric
Garage: 2 car attached
Heating: Central, Electric
Home Style: Ranch, Traditional
Lot Size: 0.20 Acres
Roof Type: Shingle
Stories: 1.0
Taxes: $2,699
Year Built: 1980
Feature Descriptions
Appliances: Refrigerator, Microwave, Electric Water Heater, Electric Range
Days on Site: 5
Directions: Turn left/Right from Dunlawton Ave, head north on clyde morris, turn right into Kingswood, Turn left off kingswood way on to chelsea way, 3rd house down on the left hand side. GPS is always recommended.
Exterior: Brick, Stucco
Exterior Amenities: Storm Shutters
Flooring: Carpet, Tile, Wood
Interior Amenities: Ceiling Fan(s), Primary Bathroom - Shower No Tub
Laundry: Electric Dryer Hookup, In Garage, Sink, Washer Hookup
Listing Terms: Cash, Conventional, FHA, VA Loan
Lot: Few Trees, Sprinklers In Front, Sprinklers In Rear
Lot Dimensions: 80.0 ft x 110.0 ft
Parcel #: 6308-05-00-0070
Parking: Additional Parking, Attached, Garage, On Street
Patio/Porch: Awning(s), Covered, Front Porch, Rear Porch, Screened
Pool: In Ground, Screen Enclosure, Waterfall
Property Attached Y/N: No
Property Sub-Type: Single Family Residence
Road Frontage: City Street, Private Road
Road Surface: Asphalt
Security Features: 24 Hour Security, Security Lights, Smoke Detector(s)
Sewer: Public Sewer
Spa Features: In Ground, Private
SQFT Total: 2170
Swimming Pool: Yes
Utilities: Electricity Connected, Sewer Connected, Water Connected
Water: Public
Room Sizes
Bathroom 1: 6.00 X 7.00 Level - Main
Bedroom 1: 14.00 X 12.00 Level - Main
Kitchen: 12.00 X 12.00 Level - Main
Local Schools
High School: Atlantic
Middle School: Silver Sands
Elementary School: Horizon
Listed By / Shown By
Listed By
Agency Name: The Griffin Difference Realty
Shown By
Agency Title: Adams Cameron & Co. REALTORS
Agency Phone: 386-717-3445

Estimate Your Payment
Estimated Payment
$ 2,049.49 per month $1,729.79 Principal & Interest $224.92 Property Tax $94.79 Homeowner's Insurance
1074 Chelsea Way | MLS# 1230656
This single family home located at 1074 Chelsea Way, Port Orange, FL 32129 is currently listed for sale with an asking price of $325,000. This property was built in 1980 and has 3 bedrooms and 2 full baths with 1420 sq. ft. Chelsea Way is located in the Kingswood subdivision. Search Kingswood real estate on www.adamscameron.com today.