
BEDS4
BATHS2 full
SQUARE FEET1,943
MLS#V4949704
STATUS(Short Sale) - Active
PROPERTY TYPEResidential - Single Family
SUBDIVISIONLAKEWOOD PARK
Property Description
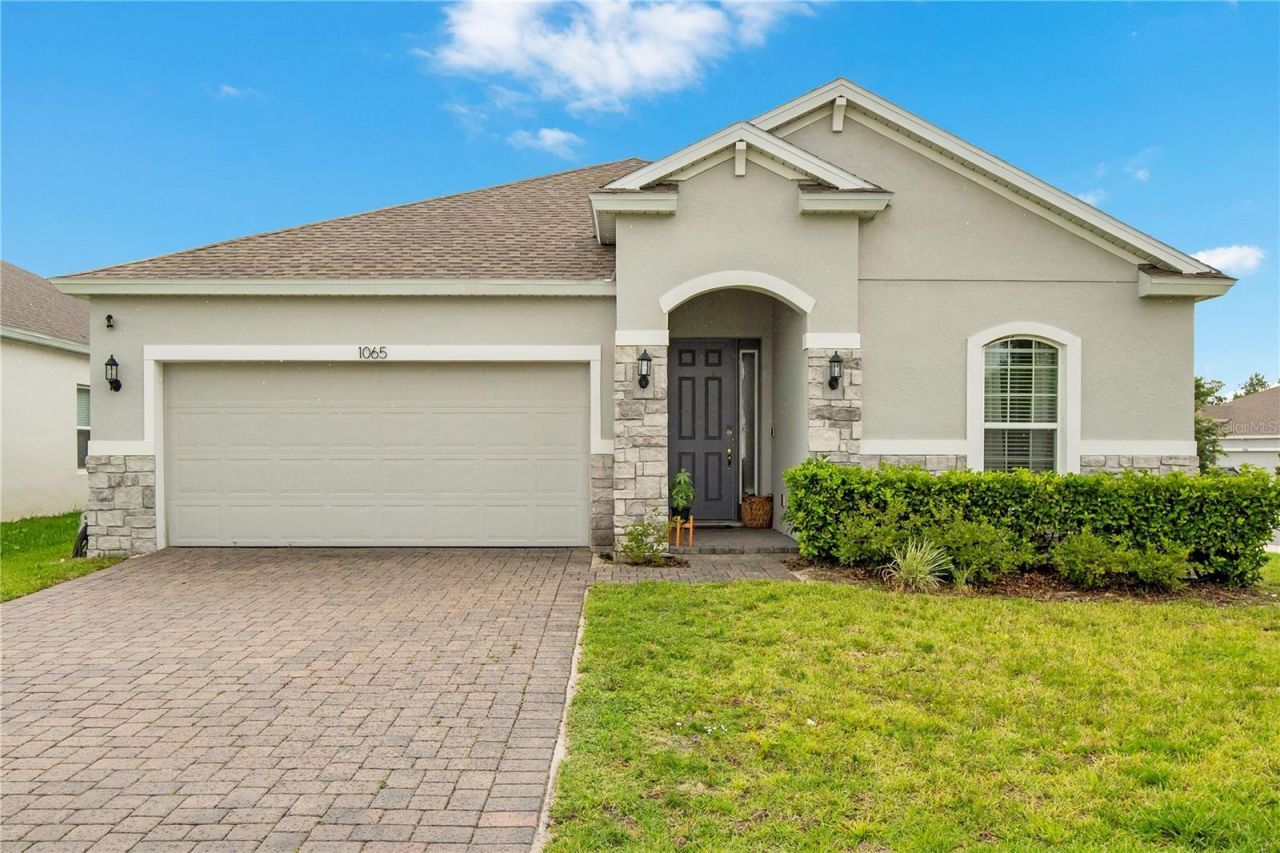
Short Sale. HONEY, STOP THE CAR!Why wait to build when you can own this nearly new Dream Finders Homes Mulberry floor plan? Built in 2022, this beautifully designed single-story home features 4 bedrooms, 2 bathrooms, and approximately 1,938 square feet of thoughtfully designed living space.The popular open-concept layout seamlessly connects the kitchen, dining, and living areas, creating an ideal space for everyday living and entertaining. The spacious owner's suite includes a walk-in closet and private en-suite bath, while three additional bedrooms provide flexibility for guests, a home office, or growing households. High ceilings and abundant natural light enhance the home's bright, welcoming feel.Located in the desirable Lakewood Park community, you'll enjoy modern construction without the wait. Additional features include a 2-car garage, attractive curb appeal, and community amenities such as a pool and playground.Don't miss your chance to own one of Dream Finders Homes' most popular floor plans. Schedule your private showing today.
Property Features
Property Type: Residential - Single Family
Cooling: Central Air
Garage: 2 car attached
Heating: Central
Lot Size: 0.18 Acres
Roof Type: Shingle
Stories: 1.0
Taxes: $6,594
Year Built: 2022
Amenities
Eat-in Kitchen
High Ceilings
Open Floorplan
Thermostat
Feature Descriptions
Appliances: Cooktop, Dishwasher, Disposal, Microwave, Range Hood, Refrigerator
Association Amenities: Pool
Community Features: Community Mailbox, Playground, Pool, Sidewalks
Days on Site: 48
Directions: I4-east to exit 116 take a left of CR 4116 then take a right on CR 4101 and then take a right on havasu falls dr then take your first left on chelan falls drive. Go until you get to 1065 Chelan Falls drive on your right
Exterior: Block
Flood Zone Code: X
Flooring: Ceramic Tile
Foundation: Slab
HOA Fee: 71/ Monthly
HOA Y/N: Yes
Home Warranty Y/N: No
Listing Terms: Cash, Conventional, FHA, USDA Loan, VA Loan
Lot Dimensions: 0.18
Other Equipment: Irrigation Equipment
Ownership: Fee Simple
Pets Allowed: Cats OK, Dogs OK
Property Attached Y/N: No
Property Sub-Type: Single Family Residence
Sewer: Public Sewer
Showing Instructions: Call Listing Agent
Special Sale Provisions: Short Sale
Utilities: Cable Available, Electricity Available
Water: Public
Water Access Y/N: No
Zoning: X
Room Sizes
Primary Bedroom: 13x15
Kitchen: 11x11
Listed By / Shown By
Listed By
Agency Name: CENTURY 21 MCBRIDE REALTY GROUP
Agency Contact: 386-866-1007
Shown By
Agency Title: Adams Cameron & Co. REALTORS
Agency Phone: 386-717-3445

Estimate Your Payment
Estimated Payment
$ 2,458.29 per month $1,809.62 Principal & Interest $549.50 Property Tax $99.17 Homeowner's Insurance
1065 Chelan Falls Drive | MLS# V4949704
This single family home located at 1065 Chelan Falls Drive, Deland, FL 32724 is currently listed for sale with an asking price of $340,000. This property was built in 2022 and has 4 bedrooms and 2 full baths with 1943 sq. ft. Chelan Falls Drive is located in the LAKEWOOD PARK subdivision. Search LAKEWOOD PARK real estate on www.adamscameron.com today.