
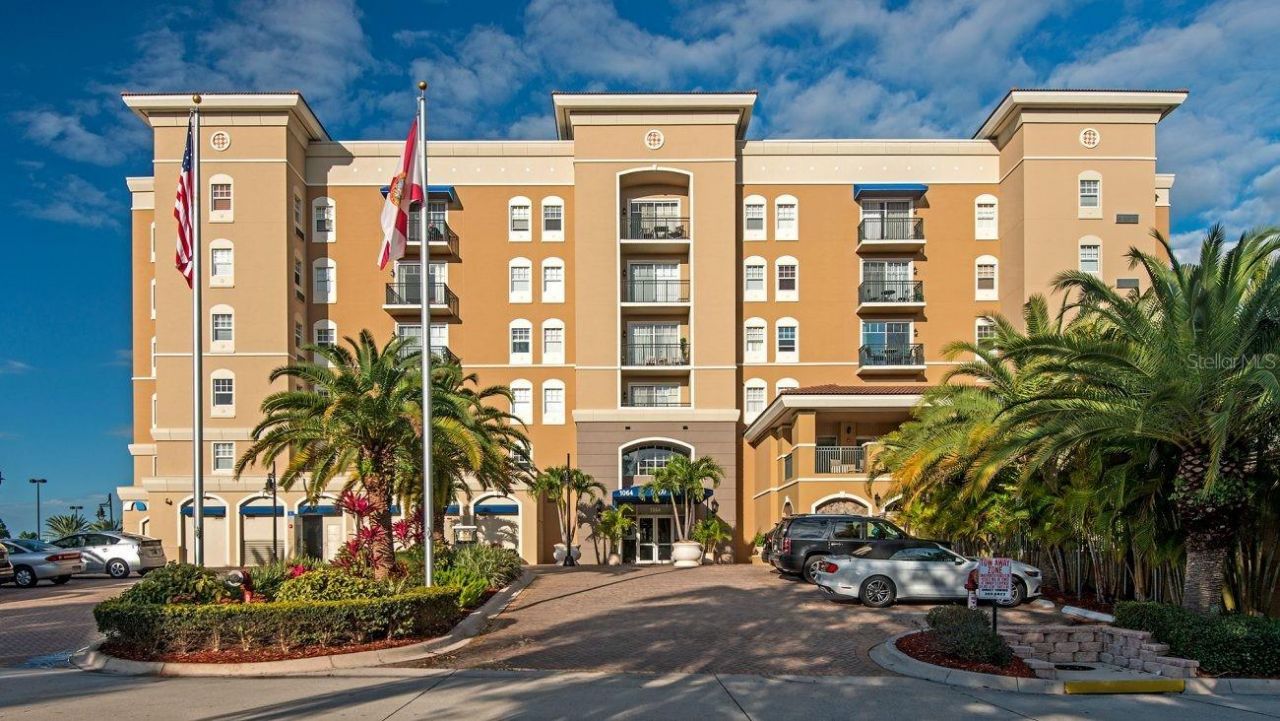
BEDS2
BATHS2 full
SQUARE FEET1,051
MLS#A4655059
STATUSActive
PROPERTY TYPERental - Condominium
SUBDIVISIONBROADWAY PROMENADE
Property Description
Welcome to the best value in downtown Sarasota! This rarely available furnished 2-bedroom, 2-bath condo is located in the upscale Broadway Promenade, offering luxurious amenities and a vibrant urban lifestyle. The spacious open floor plan features granite countertops, stainless steel appliances, upgraded wood flooring, and ceramic tile in wet areas. Enjoy your morning coffee on the east-facing balcony overlooking the pool and city.Broadway Promenade offers unmatched amenities including a 24/7 concierge desk, resort-style pool, health spa, fitness center, business center, billiards room, and guest suites. Under-building parking and secure storage are included for your convenience.Ideally located across from the Van Wezel Performing Arts Hall, Municipal Auditorium, and Bayfront Park. Just steps from Publix, dining, salon, fitness, dentist, and more - everything you need is right outside your door. Walk to the Players Theatre, shopping, and Sarasota's best downtown attractions.Move-in ready!Season $2900 month plus tourism tax, Off season $2500 month plus tourism tax. Application fee $100 each adult, Administration fee $100.00, $75 application fee to Broadway Promenade applies.
Property Features
Property Type: Rental - Condominium
Cooling: Central Air
Garage: 2 car attached
Heating: Central
Stories: 6.0
Year Built: 2007
Amenities
Crown Molding
High Ceilings
Living Room/Dining Room Combo
Open Floorplan
Split Bedroom
Stone Counters
Walk-In Closet(s)
Window Treatments
Balcony
Sliding Doors
Feature Descriptions
Appliances: Dishwasher, Disposal, Dryer, Microwave, Range, Refrigerator, Washer
Association Amenities: Vehicle Restrictions
Community Features: Fitness Center, Pool
Days on Site: 358
Directions: US41 North of Fruitville Rd. Accross from 10th St Boat Ramp
Flooring: Carpet, Ceramic Tile
HOA Y/N: Yes
Home Warranty Y/N: No
Lot: City Limits, In County, Near Public Transit
Parking: Assigned, Covered, Garage Door Opener, Underground
Parking Notes: Assigned, Covered, Garage Door Opener, Underground
Patio/Porch: Covered, Deck, Patio, Porch
Pets Allowed: No
Property Attached Y/N: No
Property Sub-Type: Condominium
Security: Key Card Entry, Secured Garage/Parking, Smoke Detector(s)
Showing Instructions: Call Listing Office, Combination Lock Box
Utilities: Public
Water Access Y/N: No
Room Sizes
Bedroom 2: 11x12
Great Room: 17x16
Kitchen: 8x10
Primary Bedroom: 14x12
Local Schools
High School: Booker High
Middle School: Booker Middle
Listed By / Shown By
Listed By
Agency Name: KELLER WILLIAMS ON THE WATER S
Agency Contact: 941-803-7522
Shown By
Agency Title: Adams Cameron & Co. REALTORS
Agency Phone: 386-717-3445

1064 N Tamiami Trail, Unit 1635 | MLS# A4655059
This property located at 1064 N Tamiami Trail, Unit 1635, Sarasota, FL 34236 is currently listed for rent with an asking price of $2,500 / Monthly. Search Sarasota real estate on www.adamscameron.com today.