
BEDS4
BATHS4 full
SQUARE FEET3,239
MLS#A4674331
STATUSPending
PROPERTY TYPEResidential - Single Family
SUBDIVISIONSILVERLEAF
Property Description
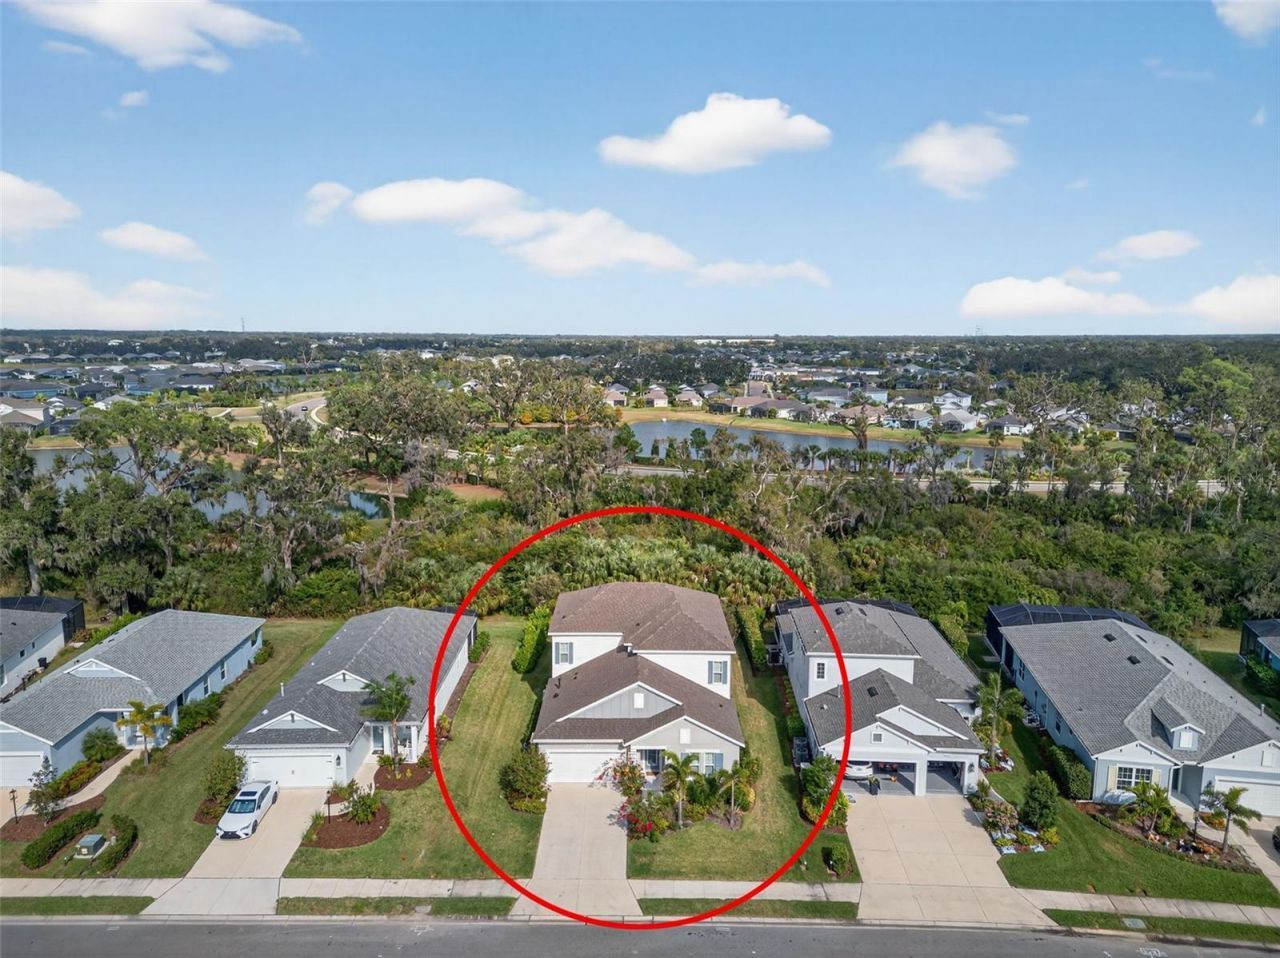
Under contract-accepting backup offers. A well-built Neal Communities home in the highly sought-after Silverleaf community, this stunning residence perfectly blends luxury, quality craftsmanship, and effortless Florida living. Situated on a premium preserve-view homesite, the open-concept design is filled with natural light and showcases upscale upgrades throughout, including quartz countertops, stainless steel appliances, a gas range, designer backsplash, crown molding, 8-foot doors, hurricane shutters, upgraded lighting, and more. The gourmet kitchen and stylish wet bar with wine fridge create the perfect space for entertaining, while the resort-style screened lanai features a custom heated pool and spa with a cascading waterfall for year-round enjoyment. The spacious first-floor primary suite offers a private retreat with a luxurious ensuite bath and custom walk-in closet, complemented by flexible living spaces for family and guests. Located near top-rated schools, shopping, dining, I-75, I-275, Fort Hamer Bridge, and the Gulf beaches, Silverleaf also offers resort-style amenities and very attractive low HOA fees, making this home an exceptional value. You will fall in love with this one.
Property Features
Property Type: Residential - Single Family
Cooling: Central Air
Garage: 2 car attached
Heating: Central
Home Style: Key West
Lot Size: 0.18 Acres
Roof Type: Shingle
Stories: 2.0
Taxes: $5,723
Year Built: 2021
Amenities
Built-in Features
Ceiling Fans(s)
Crown Molding
Dry Bar
Eat-in Kitchen
High Ceilings
Kitchen/Family Room Combo
Open Floorplan
Primary Bedroom Main Floor
Solid Surface Counters
Thermostat
Walk-In Closet(s)
Wet Bar
Window Treatments
Fire Pit
Hurricane Shutters
Sidewalk
Sliding Doors
Feature Descriptions
Appliances: Built-In Oven, Cooktop, Dishwasher, Disposal, Gas Water Heater, Ice Maker, Microwave, Refrigerator, Wine Refrigerator
Association Amenities: Basketball Court, Fence Restrictions, Fitness Center, Gated, Park, Pickleball Court(s), Playground, Pool, Tennis Court(s)
Builder: Neal
Community Features: Clubhouse, Community Mailbox, Deed Restrictions, Dog Park, Fitness Center, Gated Community - No Guard, Playground, Pool, Sidewalks, Tennis Court(s)
Days on Site: 250
Directions: From I-75 and US 301 head east on 301, past Old Tampa Rd, turn right onto Silverleaf Ave, right onto Shimmering Oak drive, right onto Crooked Creek Ct, property will be on the right hand side.
Exterior: Block
Flood Zone Code: X
Flooring: Carpet, Ceramic Tile
Foundation: Slab
HOA Fee: 450/ Quarterly
HOA Y/N: Yes
Home Warranty Y/N: No
Listing Terms: Cash, Conventional, FHA, VA Loan
Lot: Conservation Area, Greenbelt, Landscaped, Sidewalk, Paved
Lot Dimensions: 0.18
Other Equipment: Fire Pit, Irrigation Equipment
Ownership: Fee Simple
Patio/Porch: Covered, Enclosed, Patio, Screened
Pets Allowed: Yes
Pool: Chlorine Free, Gunite, Heated, In Ground, Salt Water, Screen Enclosure
Property Attached Y/N: No
Property Sub-Type: Single Family Residence
Sewer: Public Sewer
Showing Instructions: Supra Lock Box, Appointment Only, Listing Agent Must Accompany, See Remarks, ShowingTime
Spa: Heated, In Ground
Special Sale Provisions: None
Swimming Pool: Yes
Utilities: Cable Connected, Electricity Connected
Vegetation: Mature Landscaping
Water: Public
Water Access Y/N: No
Zoning: PD-R
Room Sizes
Great Room: 19x17
Primary Bedroom: 17x16
Kitchen: 14x12
Local Schools
High School: Parrish Community High
Middle School: Buffalo Creek Middle
Elementary School: Annie Lucy Williams Elementary
Listed By / Shown By
Listed By
Agency Name: FINE PROPERTIES
Agency Contact: 941-782-0000
Shown By
Agency Title: Adams Cameron & Co. REALTORS
Agency Phone: 386-717-3445

Estimate Your Payment
Estimated Payment
$ 4,210.28 per month $3,539.41 Principal & Interest $476.92 Property Tax $193.96 Homeowner's Insurance
10610 Crooked Creek Court | MLS# A4674331
This single family home located at 10610 Crooked Creek Court, Parrish, FL 34219 is currently listed for sale with an asking price of $665,000. This property was built in 2021 and has 4 bedrooms and 4 full baths with 3239 sq. ft. Crooked Creek Court is located in the SILVERLEAF subdivision. Search SILVERLEAF real estate on www.adamscameron.com today.