
BEDS5
BATHS5 full 1 partial
MLS#A11946906
STATUSActive
PROPERTY TYPEResidential - Single Family
SUBDIVISIONGRAND FLORIDIAN ESTATES
Property Description
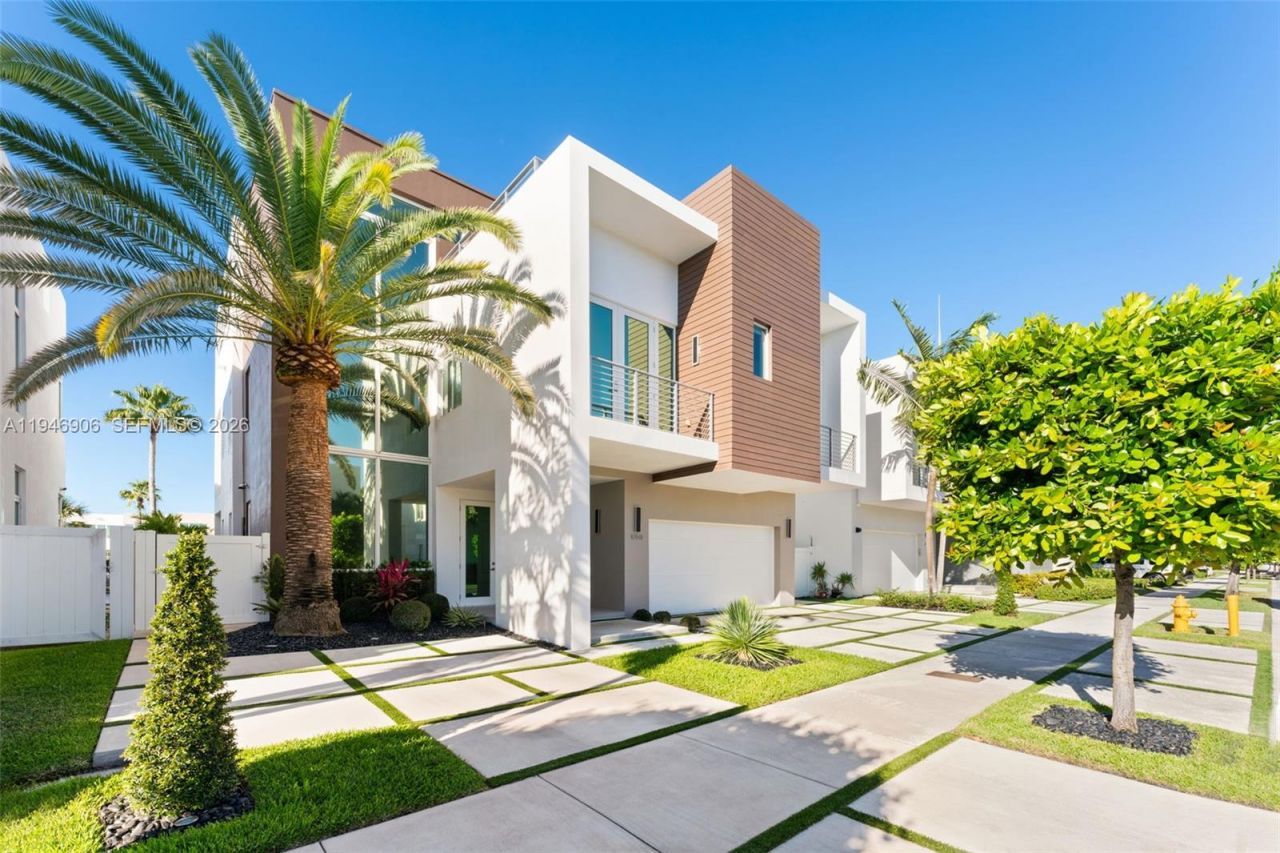
Experience the pinnacle of luxury living at The Mansions, Doral! This stunning 5-bedroom, 5.5-bathroom turn-key home is nestled within one of Dorals most prestigious gated communities. Designed by Casa Q, this former model home exudes modern elegance, featuring sophisticated interiors, high-end furnishings, and top-of-the-line appliances. Perfect for entertaining, the home boasts an expansive rooftop oasis with a fully equipped summer kitchen, a jacuzzi, and breathtaking panoramic views. The backyard offering serene lake views, a private pool, and a second summer kitchen. Indulge in the communitys resort-style amenities, including a clubhouse, a state-of-the-art gym, a playground, a party area, a sauna, and a spa. Dont miss this rare opportunity to own a move-in-ready dream home!
Property Features
Property Type: Residential - Single Family
Cooling: Central Air
Garage: 3
Heating: Central
Home Style: Detached, Three Or More Stories
Lot Size: 0.12 Acres
Roof Type: Flat Tile, Other
Taxes: $30,626
Year Built: 2017
Amenities
First Floor Entry
Built-in Features
Fire Sprinklers
Volume Ceilings
Walk-In Closet(s)
Family Room
Great Room
Built-In Grill
Lighting
Feature Descriptions
Appliances: Dishwasher, Disposal, Dryer, Other Equipment/Appliances
Community Features: Clubhouse, Exercise Room, Gated Community, Security Patrol
Crops Included Y/N: No
Days on Site: 199
Door Features: High Impact Doors
Exterior: Concrete Block Construction, CBS Construction
Flooring: Ceramic Floor, Terrazzo, Tile, Vinyl
HOA Fee: 867/ Monthly
Home Warranty Y/N: No
Lease Considered Y/N: No
Listing Terms: All Cash, Conventional
Lot: Less Than 1/4 Acre Lot
Parcel#: 35-30-17-039-0400
Parking: Additional Spaces Available, Covered, Driveway, Guest
Parking Notes: Additional Spaces Available, Covered, Driveway, Guest
Pets Allowed: Restrictions Or Possible Restrictions
Pool: In Ground
Property Attached Y/N: No
Property Sub-Type: Single Family Residence
Security: Fire Sprinklers
Sewer: Public Sewer
Special View Info: Garden, Lake, Pool
Water: Municipal Water
Water Features: WF/Pool/No Ocean Access, Lake
Listed By / Shown By
Listed By
Agency Name: Avenew Realty Corp
Agency Phone: 786-888-0198
Shown By
Agency Title: Adams Cameron & Co. REALTORS
Agency Phone: 386-717-3445

Estimate Your Payment
Estimated Payment
$ 19,675.13 per month $16,233.38 Principal & Interest $2,552.17 Property Tax $889.58 Homeowner's Insurance
10561 NW 67th Ter | MLS# A11946906
This single family home located at 10561 NW 67th Ter, Doral, FL 33178 is currently listed for sale with an asking price of $3,050,000. This property was built in 2017 and has 5 bedrooms and 5 full and 1 partial baths. NW 67th Ter is located in the GRAND FLORIDIAN ESTATES subdivision. Search GRAND FLORIDIAN ESTATES real estate on www.adamscameron.com today.