
BEDS4
BATHS3 full 1 partial
SQUARE FEET3,259
MLS#TB8533873
STATUSActive
PROPERTY TYPEResidential - Single Family
SUBDIVISIONRIVERSIDE
Property Description
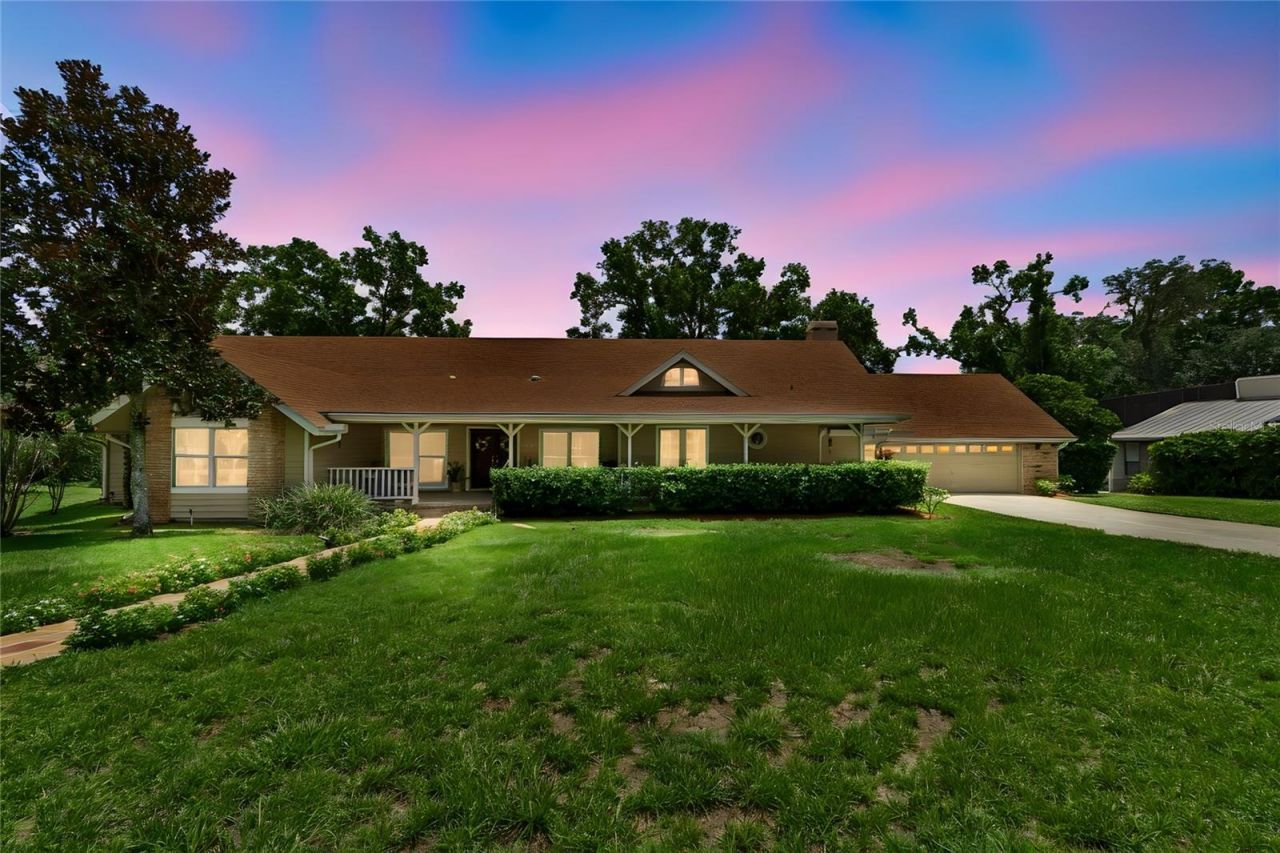
Nestled on 1.34 private acres in the desirable Riverside community, this custom-built 4-bedroom, 3-bath home offers over 3,250 square feet of beautifully designed living spacejust minutes from historic downtown Tarpon Springs. The heart of the home is the newly updatedkitchen featuring new cabinetry, quartz countertops, a custom range hood, and newerappliances, opening to an inviting family room with a wood-burning fireplace. The spaciousprimary suite includes a sitting area and renovated bath, while the expansive redwood deckwith a screened-in jacuzzi overlooks a peaceful conservation setting. Residents enjoyprivate access to Salt Lake for kayaking and canoeing, along with convenient access toGulf beaches, the Pinellas Trail, shopping, dining, and Tampa International Airport. Locatedin a sought-after neighborhood of luxury homes, this is a rare opportunity to enjoy privacy,nature, and an exceptional lifestyle..
Property Features
Property Type: Residential - Single Family
Cooling: Central Air, Attic Fan
Garage: 2 car attached
Heating: Central
Lot Size: 1.34 Acres
Roof Type: Shingle
Stories: 1.0
Taxes: $5,082
Year Built: 1987
Amenities
Walk-In Closet(s)
None
Feature Descriptions
Appliances: Built-In Oven, Dishwasher, Disposal, Dryer, Microwave, Refrigerator, Washer
Days on Site: 48
Directions: Head east on Drew St to get onto US-19 N.Follow US-19 N heading north toward Tarpon Springs.Take the exit toward E Tarpon Ave.Turn right onto N Highland Ave.Turn right onto Riverside Ridge Rd; the destination will be on your right.
Exterior: Stucco
Fireplace: Living Room
Fireplace Y/N: Yes
Flood Zone Code: AE
Flooring: Tile
Foundation: Slab
HOA Fee: 120/ Monthly
HOA Y/N: Yes
Home Warranty Y/N: No
Listing Terms: Cash, Conventional, FHA
Lot Dimensions: 1.34
Other Equipment: None
Ownership: Fee Simple
Pets Allowed: Yes
Property Attached Y/N: No
Property Sub-Type: Single Family Residence
Sewer: Public Sewer
Showing Instructions: Sentri Lock Box, Appointment Only
Special Sale Provisions: None
Utilities: Cable Connected, Electricity Available
Water: Public
Water Access Y/N: No
Zoning: RPD-0.5
Room Sizes
Primary Bedroom: 13x25
Primary Bathroom: 11x15
Bedroom 2: 11x12
Bedroom 3: 11x14
Bathroom 4: 11x12
Bathroom 2: 5x4
Bathroom 3: 8x7
Living Room: 15x19
Kitchen: 12x9
Balcony/Porch/Lanai: 34x13
Local Schools
High School: East Lake High-PN
Middle School: Tarpon Springs Middle-PN
Elementary School: Brooker Creek Elementary-PN
Listed By / Shown By
Listed By
Agency Name: BHHS FLORIDA PROPERTIES GROUP
Agency Contact: 727-799-2227
Shown By
Agency Title: Adams Cameron & Co. REALTORS
Agency Phone: 386-717-3445

Estimate Your Payment
Estimated Payment
$ 4,690.21 per month $4,045.04 Principal & Interest $423.50 Property Tax $221.67 Homeowner's Insurance
1055 Riverside Ridge Road | MLS# TB8533873
This single family home located at 1055 Riverside Ridge Road, Tarpon Springs, FL 34688 is currently listed for sale with an asking price of $760,000. This property was built in 1987 and has 4 bedrooms and 3 full and 1 partial baths with 3259 sq. ft. Riverside Ridge Road is located in the RIVERSIDE subdivision. Search RIVERSIDE real estate on www.adamscameron.com today.