
BEDS3
BATHS2 full
SQUARE FEET1,583
MLS#A4698342
STATUSActive
PROPERTY TYPERental - Single Family
SUBDIVISIONDEER RIDGE AT RIVER RIDGE
Property Description
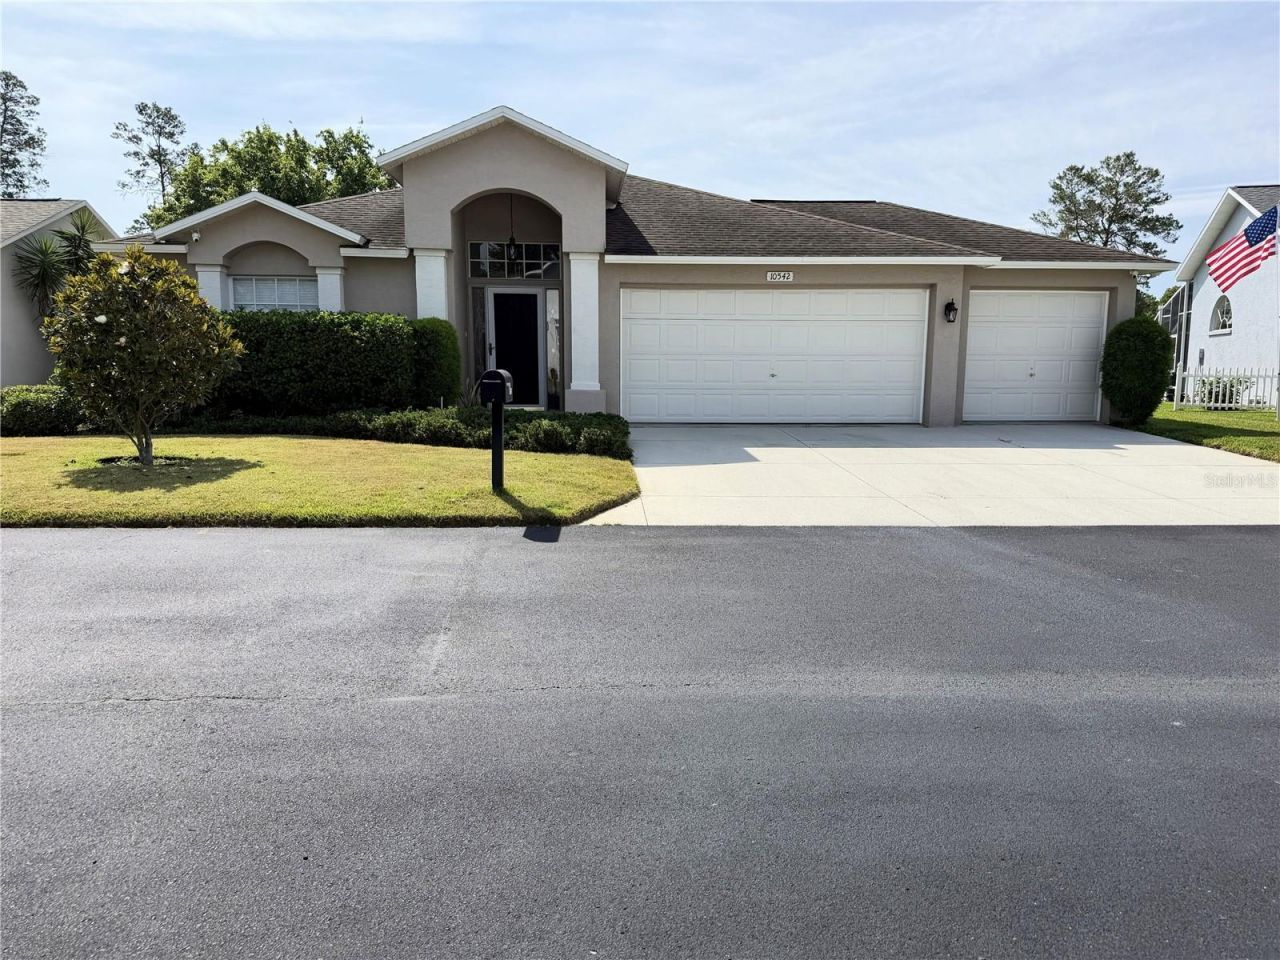
Charming Single-Family Home in Deerwood at River Ridge. Welcome to this beautifully maintained three-bedroom, two-bathroom home in the desirable Deerwood at River Ridge community. Offering a perfect blend of comfort and style, this home features a flexible third bedroom that can easily be used as a home office, gym, or playroom to suit your lifestyle. Step inside to discover luxury vinyl plank flooring throughout, fresh paint, and tall ceilings that create an open, airy feel. The spacious living areas are perfect for both relaxing and entertaining. The backyard is complete with a private pool for warm days and relaxing evenings. With its prime location, you'll enjoy a peaceful environment while being just minutes away from shopping, dining, and all the conveniences you need. Don't miss out on this fantastic opportunity to own a stunning home in one of the most sought-after communities in the area! Tenant must obtain renters insurance.
Property Features
Property Type: Rental - Single Family
Cooling: Central Air
Garage: 3 car attached
Heating: Central, Electric
Lot Size: 0.17 Acres
Stories: 1.0
Year Built: 1997
Amenities
Ceiling Fans(s)
Feature Descriptions
Appliances: Dishwasher, Dryer, Electric Water Heater, Microwave, Range, Refrigerator, Washer
Days on Site: 126
Directions: From US Hwy 19 turn east on Ridge Rd, turn right on River Ridge Blvd, Trun right on Deerwood Dr, Turn left on Howley Lane, Trun Right on Magrath Lane, property on the left.
Flood Zone Code: yes
Garage Dimensions: 30x21
HOA Y/N: Yes
Home Warranty Y/N: No
Lot Dimensions: 0.17
Parking: Driveway, Oversized
Parking Notes: Driveway, Oversized
Pets Allowed: No
Pool: In Ground
Property Attached Y/N: No
Property Sub-Type: Single Family Residence
Showing Instructions: Supra Lock Box
Swimming Pool: Yes
Water Access Y/N: No
Room Sizes
Living Room: 14x23
Kitchen: 11x13
Listed By / Shown By
Listed By
Agency Name: ATLAS REALTY COMPANY, INC.
Agency Contact: 786-367-4011
Shown By
Agency Title: Adams Cameron & Co. REALTORS
Agency Phone: 386-253-8044

10542 Magrath Lane | MLS# A4698342
This property located at 10542 Magrath Lane, New Port Richey, FL 34654 is currently listed for rent with an asking price of $2,800 / Monthly. Search New Port Richey real estate on www.adamscameron.com today.