
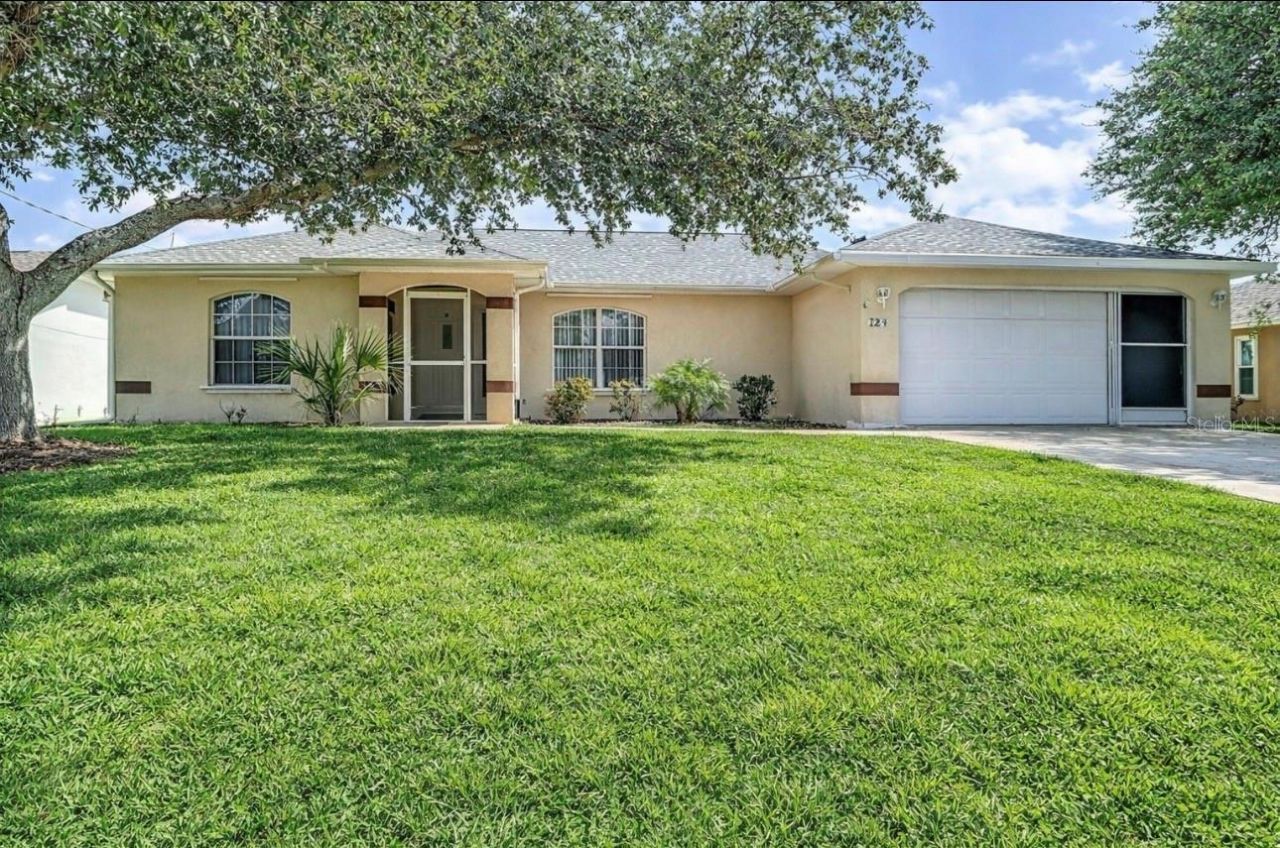
BEDS3
BATHS2 full
SQUARE FEET1,805
MLS#D6142852
STATUSActive
PROPERTY TYPEResidential - Single Family
SUBDIVISIONROTONDA WEST PEBBLE BEACH
Property Description
Charming Canal-Front Home with Space for a Pool and Recent Updates in Rotonda WestStep into this refreshed 3-bedroom, 2-bath home in Rotonda West, a tranquil community known for its golf courses and waterways. With a split-bedroom layout and thoughtful updates, this home offers modern comfort and peace of mind.Highlights:Spacious Lot: Room to design your dream pool.New Roof (2023): Built to last.AC Unit (2021) & Water Heater (2023): Efficient and reliable.Re-piping (2018) & Garbage Disposal (2023): Upgraded systems for ease of living.The open kitchen with updated appliances and airy Great Room are perfect for entertaining, while the master suite provides a quiet retreat with a walk-in closet and en-suite bath. A screened lanai, installed in 2023, lets you enjoy canal views in peace.Rotonda West is close to golf courses, fishing spots, and beaches-an ideal location for leisure and lifestyle.Disclosure:Buyers should verify all property details independently, including measurements, upgrades, amenities, and suitability for pool installation. Seller and listing agent are not responsible for inaccuracies or changes.
Property Features
Property Type: Residential - Single Family
Cooling: Central Air
Garage: 2 car attached
Heating: Central, Electric
Home Style: Florida
Lot Size: 0.23 Acres
Roof Type: Shingle
Stories: 1.0
Taxes: $4,224
Year Built: 1999
Amenities
Ceiling Fans(s)
Eat-in Kitchen
Living Room/Dining Room Combo
Open Floorplan
Split Bedroom
Thermostat
Vaulted Ceiling(s)
Walk-In Closet(s)
Hurricane Shutters
Lighting
Rain Gutters
Sliding Doors
Feature Descriptions
Additional Rooms: Great Room, Inside Utility
Appliances: Dishwasher, Disposal, Dryer, Electric Water Heater, Microwave, Range, Refrigerator, Washer
Association Amenities: Park, Pickleball Court(s)
Community Features: Deed Restrictions, Golf
Days on Site: 405
Directions: From Rotonda Blvd WTurn left onto Rotonda CirTurn right onto Mark Twain Ln Destination will be on the left
Disaster Mitigation: Hurricane Shutters/Windows
Exterior: Block, Stucco
Flood Zone Code: 8AE, X
Flooring: Carpet, Tile
Foundation: Slab
Frontage Canal Fresh: 80
Garage Dimensions: 20x22
HOA Fee: 190/ Annually
HOA Y/N: Yes
Home Warranty Y/N: No
Lot: FloodZone, In County, Near Golf Course, Paved
Lot Dimensions: 0.23
Other Equipment: Irrigation Equipment
Ownership: Fee Simple
Parking: Driveway, Garage Door Opener
Parking Notes: Driveway, Garage Door Opener
Patio/Porch: Patio, Screened
Pets Allowed: Cats OK, Dogs OK, Yes
Property Attached Y/N: No
Property Sub-Type: Single Family Residence
Sewer: Public Sewer
Showing Instructions: Supra Lock Box
Special Sale Provisions: None
Special View Info: Water
Utilities: BB/HS Internet Available, Cable Available, Electricity Connected, Public, Sewer Connected, Water Connected
Vegetation: Trees/Landscaped
Water: Public
Water Access: Canal - Freshwater
Water Access Y/N: Yes
Waterfront Features: Canal - Freshwater
Water View: Canal
Zoning: RSF5
Room Sizes
Primary Bedroom: 15x13
Primary Bathroom: 7x15
Bedroom 2: 15x14.5
Bedroom 3: 11x11
Great Room: 12x17
Dining Room: 13x9
Dinette: 7x10.5
Kitchen: 10x13
Bathroom 2: 5x10
Laundry: 7x8
Balcony/Porch/Lanai: 12x17
Local Schools
High School: Lemon Bay High
Middle School: L.A. Ainger Middle
Elementary School: Vineland Elementary
Listed By / Shown By
Listed By
Agency Name: HAMSHER REALTY, INC.
Agency Contact: 941-697-8300
Shown By
Agency Title: Adams Cameron & Co. REALTORS
Agency Phone: 386-717-3445

Estimate Your Payment
Estimated Payment
$ 2,030.61 per month $1,591.40 Principal & Interest $352.00 Property Tax $87.21 Homeowner's Insurance
104 Mark Twain Lane | MLS# D6142852
This single family home located at 104 Mark Twain Lane, Rotonda West, FL 33947 is currently listed for sale with an asking price of $299,000. This property was built in 1999 and has 3 bedrooms and 2 full baths with 1805 sq. ft. Mark Twain Lane is located in the ROTONDA WEST PEBBLE BEACH subdivision. Search ROTONDA WEST PEBBLE BEACH real estate on www.adamscameron.com today.