
BEDS3
BATHS2 full 1 partial
SQUARE FEET2,362
MLS#406470
STATUSActive
PROPERTY TYPEResidential - Single Family
SUBDIVISIONGlenridge
Property Description
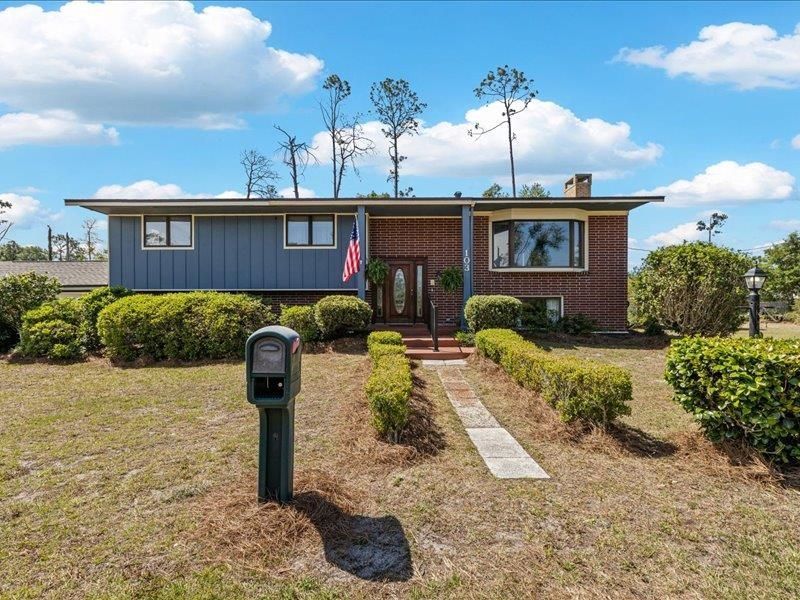
"Southern charm, space to grow, and a location you'll love!" Welcome to the highly sought-after Glenridge subdivision in Perry-where opportunity meets comfort. This spacious two-story mid-century modern home offers over 2,300 square feet of versatile living space, featuring 3 bedrooms and 2.5 baths, with the flexibility to suit a variety of lifestyles. Upstairs, you'll find the main living areas, including a bright kitchen with a relatively new refrigerator and range, a dining room, and a comfortable living room-ideal for both everyday living and entertaining. The three bedrooms, including the primary suite with its own bath, feature new carpet, while a full hall bathroom serves the additional bedrooms. Just off the dining room, a covered and screened-in patio creates the perfect spot for relaxing or enjoying meals outdoors. Downstairs, the home continues to impress with a cozy den complete with a fireplace, which could easily be converted into a primary bedroom if desired. A nearby half bath and laundry area add convenience. There's also a large flex room off the carport-perfect for a game room, recreation space, or entertaining-featuring a designated utility area with its own shower for added functionality. Off the den, a charming brick and glass sunroom offers a peaceful retreat or ideal space for plants. In addition, a flexible bonus area provides the option for a 4th bedroom, home office, or playroom, giving you even more ways to make the home your own. Step outside to an expansive yard filled with mature azaleas and a variety of plants and shrubs, offering plenty of room for kids, pets, and gardening. Whether you envision a fire pit, pool, or your own backyard oasis, this property provides the perfect canvas. A spacious storage shed adds even more practicality. Conveniently located just 25 minutes from Keaton Beach and about an hour from Tallahassee, you'll enjoy peaceful living with easy access to both the coast and city amenities. While the home could benefit from some modern updates, it's priced and positioned perfectly for buyers looking to add their personal style and build equity in a prime location. To top it off, the roof was replaced at the end of 2024, offering peace of mind for years to come. If you've been waiting for a home in Glenridge with space, flexibility, and endless potential-this is your opportunity to transform it into your dream home!
Property Features
Property Type: Residential - Single Family
Cooling: Central Air
Heating: Central, Propane
Home Style: Ranch, Two Story
Lot Size: 1.16 Acres
Stories: 1.0
Year Built: 1963
Amenities
None
Sun Room
Upper Level Primary
Feature Descriptions
Appliances: Dryer, Dishwasher, Ice Maker, Microwave, Oven, Range, Refrigerator, Washer
Days on Site: 13
Directions: S Byron Butler Blvd to Plantation Dr, L on Glenridge, L on Dogwood Way, L on Crest Dr
Exterior: Brick, Block, Concrete
Flooring: Carpet, Tile, Vinyl
Home Warranty Y/N: No
Lease Considered Y/N: No
Listing Terms: Conventional, FHA, VA Loan
Parking: Carport, Two Spaces
Parking Notes: Carport, Two Spaces
Patio/Porch: Covered, Porch, Screened
Property Attached Y/N: No
Property Sub-Type: Detached
Special View Info: None
Room Sizes
Primary Bedroom: 17 X 12
Living Room: 19 X 12
Kitchen: 16 X 12
Family Room: 23 X 17
Dining Room: 11 X 11
Bedroom 3: 12 X 11
Bedroom 2: 12 X 14
Local Schools
High School: Taylor County High School
Middle School: Taylor County Middle School
Elementary School: Taylor County Elementary School
Listed By / Shown By
Listed By
Agency Name: The American Dream
Shown By
Agency Title: Adams Cameron & Co. REALTORS
Agency Phone: 386-253-8044

Estimate Your Payment
Estimated Payment
$ 1,681.42 per month $1,594.06 Principal & Interest $0.00 Property Tax (data not provided by mls) $87.35 Homeowner's Insurance
103 Crest Drive | MLS# 406470
This single family home located at 103 Crest Drive , Perry, FL 32348 is currently listed for sale with an asking price of $299,500. This property was built in 1963 and has 3 bedrooms and 2 full and 1 partial baths with 2362 sq. ft. Crest Drive is located in the Glenridge subdivision. Search Glenridge real estate on www.adamscameron.com today.