
BEDS2
BATHS2 full 1 partial
SQUARE FEET1,903
MLS#TB8548852
STATUSActive
PROPERTY TYPEResidential - Condominium
SUBDIVISIONHERITAGE SPGS VILLAGE 05
Property Description
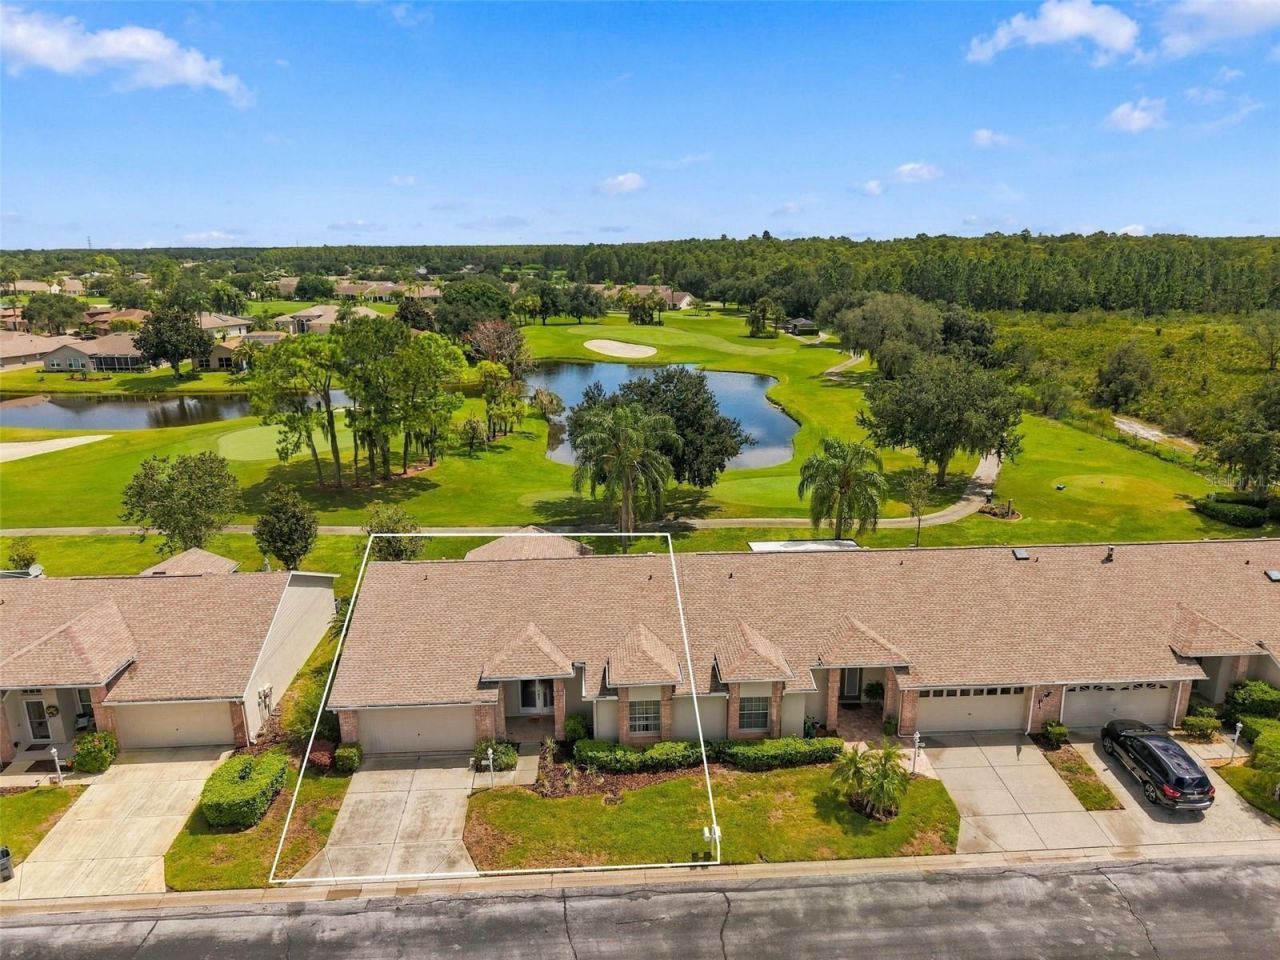
Virtually Staged. Welcome to magnificent, carefree living in Trinity's premier 55+ community of Heritage Springs! Fabulous golf community boasting a 24-hour guarded gate for ultimate security and exclusivity. Pride of ownership abounds in this meticulously maintained, immaculate villa perfectly combining style and functionality. End unit villa offers just over 1,900 sq. ft. with 2 bedrooms, 2 bathrooms, 2 car garage plus a screened lanai with premium views of the golf course and pond. This open concept great room floor plan provides spacious dining and living areas featuring laminate flooring and a soaring vaulted ceiling with ceiling fan. Enjoy additional gathering space in the generous Family Room which leads to a large outdoor screened lanai allowing an extension of living and entertaining space. A perfect setting for morning coffee or afternoon cocktails overlooking the golf course and tranquil pond. The fabulous kitchen boasts a spacious eat-in area, tremendous counter space for prepping and entertaining, pull-out butler drawers, pantry closet, dry bar, SS appliances including ceran top range, built-in microwave, and dishwasher. Convenient laundry room is located adjacent the kitchen with a perfectly situated half bath. Privacy prevails with split bedroom floor plan. Primary bedroom features carpet flooring, ceiling fan, 2 generous walk-in closets. Ensuite features single vanity with dressing/make up area and a walk-in shower with glass door. The secondary bedroom also features carpet flooring and a walk-in closet. Convenient hall bathroom features single vanity with Tub/Shower combination and sliding glass door. Other updates include Trane AC 2015, WH 2019, Epoxy flooring in garage. Heritage Springs offers an impressive array of resort-style amenities including Clubhouse, the Fountain Vue Restaurant and sports lounge, Outdoor pavilion with barbeque grills and picnic seating, 18-Hole Championship golf course and golf pro shop, heated pool and spa, fitness center, tennis courts, bocce ball and shuffleboard courts, horseshoe pits, arts and crafts studios and an abundance of social events including a performing arts center. A welcoming community and a stylish, truly move-in ready home awaits! This is carefree Florida living at its finest!!!
Property Features
Property Type: Residential - Condominium
Cooling: Central Air
Garage: 2 car attached
Heating: Central, Electric
Home Style: Florida, Traditional
Lot Size: 0.11 Acres
Roof Type: Shingle
Stories: 1.0
Taxes: $3,521
Year Built: 1999
Amenities
Ceiling Fans(s)
Dry Bar
Eat-in Kitchen
Living Room/Dining Room Combo
Open Floorplan
Solid Surface Counters
Split Bedroom
Thermostat
Vaulted Ceiling(s)
Walk-In Closet(s)
Sidewalk
Feature Descriptions
Additional Rooms: Great Room
Appliances: Dishwasher, Electric Water Heater, Microwave, Range, Refrigerator
Association Amenities: Clubhouse, Fitness Center, Gated, Pickleball Court(s), Pool, Recreation Facilities, Security, Spa/Hot Tub, Tennis Court(s)
Community Features: Clubhouse, Deed Restrictions, Fitness Center, Gated Community - Guard, Golf Carts OK, Golf, Pool, Restaurant, Sidewalks, Tennis Court(s), Street Lights
Directions: Little Rd to east on Robert Trent Jones Pkwy, through Heritage Springs guard gate to right on Almondwood Dr.NOTE: You must enter at Robert Trent Pkwy guard gate. GPS may incorrectly route you to the residence entrance.
Exterior: Block, Stucco
Flood Zone Code: X
Flooring: Carpet, Laminate, Linoleum, Tile
Foundation: Slab
HOA Fee: 245/ Monthly
HOA Y/N: Yes
Home Warranty Y/N: No
Hot Tub: Yes
Listing Terms: Cash, Conventional, FHA, VA Loan
Lot: Landscaped, Near Golf Course, On Golf Course, Sidewalk, Paved
Lot Dimensions: 0.11
Number of Pets: 2
Ownership: Fee Simple
Parking: Driveway, Garage Door Opener
Parking Notes: Driveway, Garage Door Opener
Patio/Porch: Covered, Patio, Porch, Rear Porch, Screened
Pets Allowed: Yes
Pets Restrictions: Confirm pet restrictions with HOA, Melrose Management 407-212-0208.
Property Attached Y/N: No
Property Sub-Type: Villa
Security: Smoke Detector(s)
Senior Community: Yes
Sewer: Public Sewer
Showing Instructions: Appointment Only, Call Before Showing, Listing Agent Must Accompany, No Lockbox, See Remarks
Special Sale Provisions: None
Utilities: Cable Available, Electricity Connected, Phone Available, Public, Sewer Connected, Water Connected
Vegetation: Mature Landscaping, Trees/Landscaped
Water: Public
Water Access Y/N: No
Water View: Pond
Windows: Blinds
Zoning: MPUD
Room Sizes
Great Room: 25.1x15
Kitchen: 22x11
Primary Bedroom: 6x16
Local Schools
High School: J.W. Mitchell High-PO
Middle School: Seven Springs Middle-PO
Elementary School: Trinity Elementary-PO
Listed By / Shown By
Listed By
Agency Name: RE/MAX REALTEC GROUP INC
Agency Contact: 727-789-5555
Shown By
Agency Title: Adams Cameron & Co. REALTORS
Agency Phone: 386-717-3445

Estimate Your Payment
Estimated Payment
$ 2,257.79 per month $1,862.31 Principal & Interest $293.42 Property Tax $102.05 Homeowner's Insurance
1023 Almondwood Drive | MLS# TB8548852
This condo located at 1023 Almondwood Drive , New Port Richey, FL 34655 is currently listed for sale with an asking price of $349,900. This property was built in 1999 and has 2 bedrooms and 2 full and 1 partial baths with 1903 sq. ft. Almondwood Drive is located in the HERITAGE SPGS VILLAGE 05 subdivision. Search HERITAGE SPGS VILLAGE 05 real estate on www.adamscameron.com today.