
BEDS3
BATHS2 full
SQUARE FEET1,515
MLS#1228726
STATUSActive
PROPERTY TYPEResidential - Single Family
SUBDIVISIONCapri Manor
Property Description
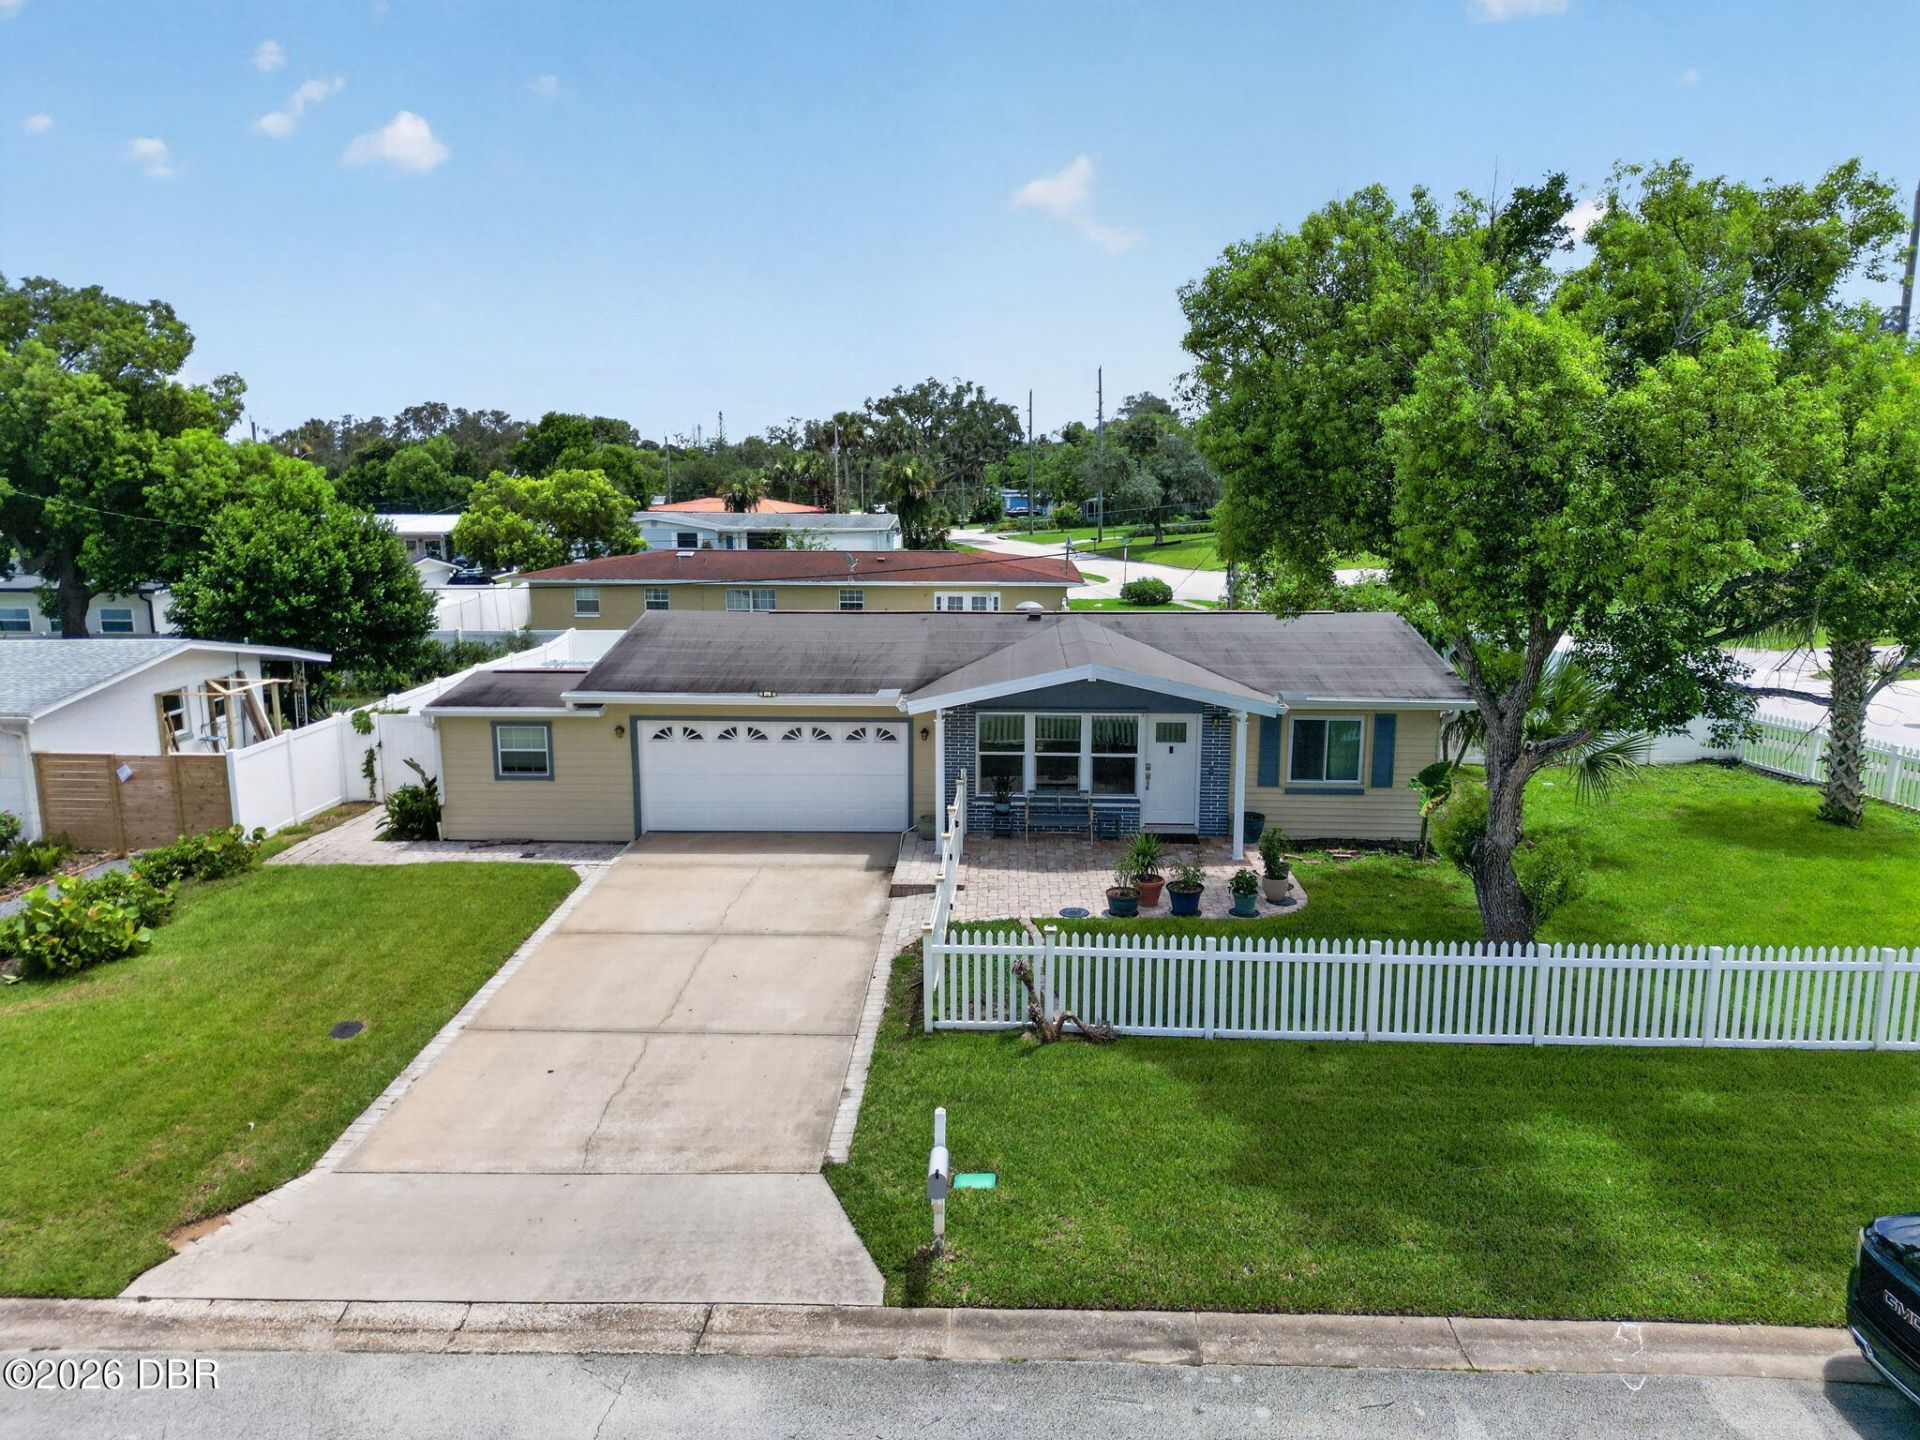
3-bedroom, 2-bath home with a 2-car garage, just two blocks from the Halifax River! Situated on a spacious corner lot, home features a privacy-fenced backyard, charming white picket front fence, screened patio, and outdoor shower. Major updates include a roof and A/C (2018), replaced ductwork, energy-efficient windows, remodeled primary bath, skylight in the kitchen. A finished bonus room off the garage offers the perfect space for a home office, gym, or hobby room. With numerous upgrades, great outdoor space, and an unbeatable location just steps from the water. Blocks from downtown shops and restaurants, this home is ready for its new owners. Don't miss this exceptional opportunity! Square footage received from tax rolls. All information recorded in the MLS intended to be accurate but cannot be guaranteed.
Property Features
Property Type: Residential - Single Family
Cooling: Central Air
Garage: 2 car attached
Heating: Central
Lot Size: 0.20 Acres
Roof Type: Shingle
Stories: 1.0
Taxes: $4,482
Year Built: 1963
Feature Descriptions
Appliances: Refrigerator, Microwave, Electric Range, Electric Oven, Dishwasher
Directions: From Granada south on Ridgewood left on N Capri 1st house on right.
Exterior: Block, Concrete
Flooring: Laminate, Tile
Interior Amenities: Ceiling Fan(s), Primary Bathroom - Shower No Tub, Split Bedrooms, Walk-In Closet(s)
Laundry: Electric Dryer Hookup, In Unit, Washer Hookup
Listing Terms: Cash, Conventional, FHA, VA Loan
Lot: Corner Lot
Lot Dimensions: 101.0 ft x 88.0 ft
Parcel #: 4222-11-00-0370
Parking: Attached, Garage
Patio/Porch: Covered, Rear Porch, Screened
Property Attached Y/N: No
Property Sub-Type: Single Family Residence
Road Frontage: City Street
Road Surface: Asphalt
Sewer: Public Sewer
SQFT Total: 2235
Utilities: Cable Available, Electricity Connected, Sewer Connected, Water Connected
Water: Public
Listed By / Shown By
Listed By
Agency Name: Realty Pros Assured
Shown By
Agency Title: Adams Cameron & Co. REALTORS
Agency Phone: 386-717-3445

Estimate Your Payment
Estimated Payment
$ 2,422.64 per month $1,942.68 Principal & Interest $373.50 Property Tax $106.46 Homeowner's Insurance
102 N Capri Drive | MLS# 1228726
This single family home located at 102 N Capri Drive, Ormond Beach, FL 32174 is currently listed for sale with an asking price of $365,000. This property was built in 1963 and has 3 bedrooms and 2 full baths with 1515 sq. ft. N Capri Drive is located in the Capri Manor subdivision. Search Capri Manor real estate on www.adamscameron.com today.