
BEDS4
BATHS2 full
SQUARE FEET1,926
MLS#A11937281
STATUSActive
PROPERTY TYPEResidential - Single Family
SUBDIVISIONGULFSTREAM ESTATES NO 3
Property Description
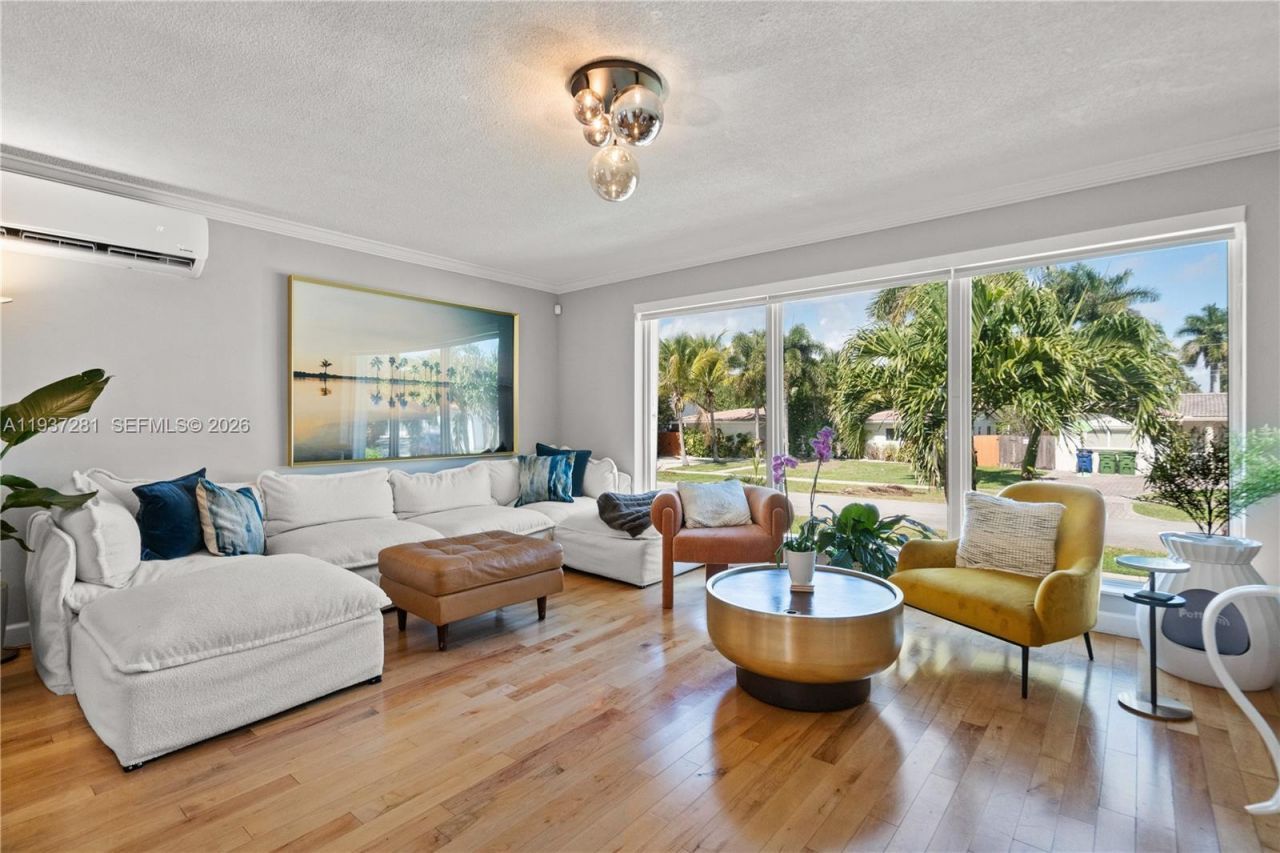
Welcome to this 2-story single-family home featuring an incredible mother-in-law suite with its own private outdoor entrance, making it ideal for extended family, guests, multi-generational living, or even added flexibility for work-from-home needs. This thoughtfully designed space includes its own kitchenette, living area, bedroom, office, and additional room, creating a comfortable and independent retreat within the home.Nestled on a spacious 7,728 SF lot in one of Hallandale Beachs most coveted locations, this 4-bedroom, 2 recently renovated bathroom home is conveniently close to parks, schools, and the beaches. The versatile split floor plan offers exceptional functionality and privacy. Other inviting living spaces include a charming Florida room and a covered porch complete with an outdoor kitchen, perfect for entertaining year-round. Upstairs, youll find a gorgeous and welcoming living room with an open kitchen, a charming dining area, and plenty of space to enjoy both indoor and outdoor living. Additional highlights include impact windows and doors with accordion shutters for added protection, recently updated plumbing throughout, and an EV car charger for electric vehicle convenience.
Property Features
Property Type: Residential - Single Family
Cooling: Central Air, Electric, Wall/Window Unit(s)
Heating: Central
Home Style: Detached, Two Story
Lot Size: 0.18 Acres
Roof Type: Flat Tile
Taxes: $14,527
Year Built: 1964
Amenities
Second Floor Entry
Walk-In Closet(s)
Den/Library/Office
Family Room
Florida Room
Separate Guest/In-Law Quarters
Utility Room/Laundry
Barbeque
Open Balcony
Feature Descriptions
Appliances: Dryer, Washer
Community Features: None
Crops Included Y/N: No
Days on Site: 146
Exterior: CBS Construction
Flooring: Wood
Home Warranty Y/N: No
Laundry: Utility Room/Laundry
Lease Considered Y/N: No
Listing Terms: All Cash, Conventional, FHA, VA Loan
Lot: Less Than 1/4 Acre Lot
Parcel#: 514222390200
Parking: Driveway, Electric Vehicle Charging Station(s), Rv/Boat Parking
Parking Notes: Driveway, Electric Vehicle Charging Station(s), Rv/B
Patio/Porch: Open Balcony, Open Porch, Screened Porch
Pets Allowed: Yes
Property Attached Y/N: No
Property Sub-Type: Single Family Residence
Sewer: Public Sewer
Special View Info: None
Water: Municipal Water
Window: Clear Impact Glass, Complete Accordian Shutters, Partial Accordian Shutters, Partial Impact Glass, Hurricane Shutters, Blinds
Listed By / Shown By
Listed By
Agency Name: Jason Mitchell Real Estate Flo
Agency Phone: 754-307-0607
Shown By
Agency Title: Adams Cameron & Co. REALTORS
Agency Phone: 386-717-3445

Estimate Your Payment
Estimated Payment
$ 5,359.39 per month $3,933.27 Principal & Interest $1,210.58 Property Tax $215.54 Homeowner's Insurance
1016 NE 4th Ct | MLS# A11937281
This single family home located at 1016 NE 4th Ct, Hallandale Beach, FL 33009 is currently listed for sale with an asking price of $739,000. This property was built in 1964 and has 4 bedrooms and 2 full baths with 1926 sq. ft. NE 4th Ct is located in the GULFSTREAM ESTATES NO 3 subdivision. Search GULFSTREAM ESTATES NO 3 real estate on www.adamscameron.com today.