
BEDS3
BATHS2 full
SQUARE FEET1,365
MLS#TB8527131
STATUSActive
PROPERTY TYPEResidential - Single Family
SUBDIVISIONDELTONA LAKES
Property Description
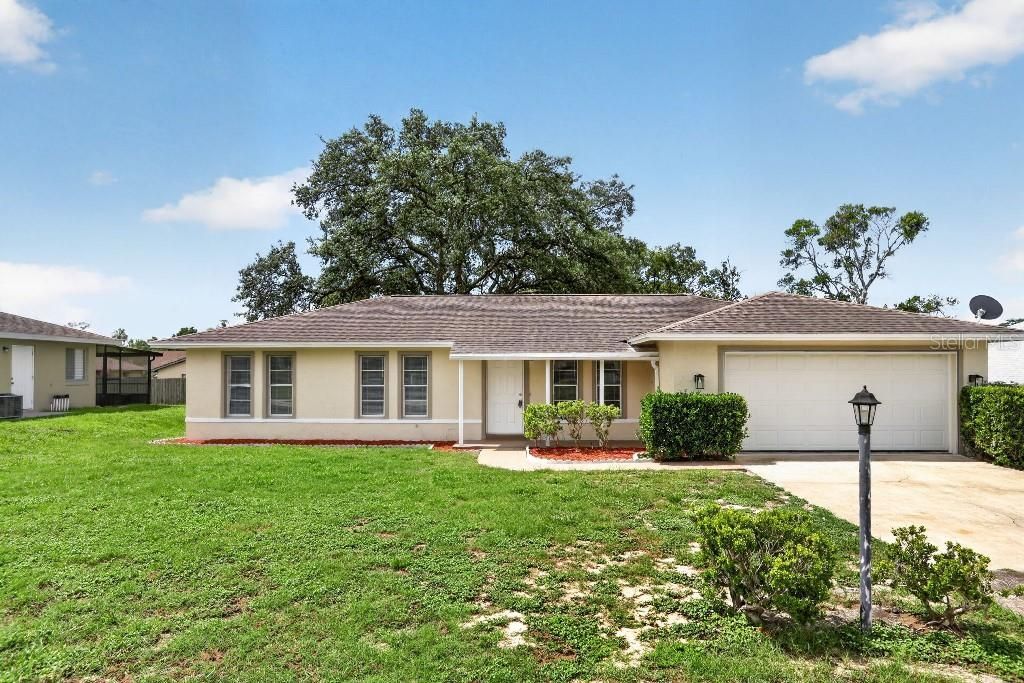
Welcome home to this beautifully renovated single-family residence featuring a bright, open-concept floor plan designed for modern living. The spacious eat-in kitchen is the heart of the home, complete with a large center island and brand-new stainless steel appliances throughout. Step outside to the covered, screened-in back patio overlooking a generous lot shaded by mature oak trees-perfect for relaxing or entertaining. Additional highlights include a two-car garage, no HOA, and updates throughout the home that make it truly move-in ready. Priced to sell-don't miss this opportunity! Schedule your showing today and bring your offers before it's gone!
Property Features
Property Type: Residential - Single Family
Cooling: Central Air
Garage: 2 car attached
Heating: Central
Lot Size: 0.23 Acres
Roof Type: Shingle
Stories: 1.0
Taxes: $3,736
Year Built: 1974
Amenities
Ceiling Fans(s)
Eat-in Kitchen
Solid Wood Cabinets
Thermostat
Lighting
Rain Gutters
Sliding Doors
Feature Descriptions
Appliances: Convection Oven, Dishwasher, Disposal, Dryer, Electric Water Heater, Freezer, Ice Maker, Microwave, Range, Refrigerator, Washer
Directions: Measurements are approximate and should be verified by your client.
Exterior: Concrete
Flood Zone Code: X
Flooring: Vinyl
Foundation: Slab
Home Warranty Y/N: No
Listing Terms: Other
Lot: Paved
Lot Dimensions: 0.23
Ownership: Fee Simple
Parking: Driveway
Parking Notes: Driveway
Patio/Porch: Enclosed, Patio, Screened
Property Attached Y/N: No
Property Sub-Type: Single Family Residence
Senior Community: Yes
Sewer: Public Sewer
Showing Instructions: Call Before Showing, Combination Lock Box, See Remarks
Special Sale Provisions: None
Utilities: Cable Available, Electricity Connected, Public, Sewer Connected
Vegetation: Mature Landscaping, Oak Trees
Water: Public
Water Access Y/N: No
Windows: Blinds
Zoning: 01R
Listed By / Shown By
Listed By
Agency Name: FLAT FEE MLS REALTY
Agency Contact: 813-642-6030
Shown By
Agency Title: Adams Cameron & Co. REALTORS
Agency Phone: 386-717-3445

Estimate Your Payment
Estimated Payment
$ 2,192.05 per month $1,783.01 Principal & Interest $311.33 Property Tax $97.71 Homeowner's Insurance
1013 Sullivan Street | MLS# TB8527131
This single family home located at 1013 Sullivan Street , Deltona, FL 32725 is currently listed for sale with an asking price of $335,000. This property was built in 1974 and has 3 bedrooms and 2 full baths with 1365 sq. ft. Sullivan Street is located in the DELTONA LAKES subdivision. Search DELTONA LAKES real estate on www.adamscameron.com today.