
BEDS3
BATHS2 full 1 partial
SQUARE FEET1,728
MLS#A12049850
STATUSActive
PROPERTY TYPEResidential - Townhouse
SUBDIVISIONBOCA DUNES PUD
Property Description
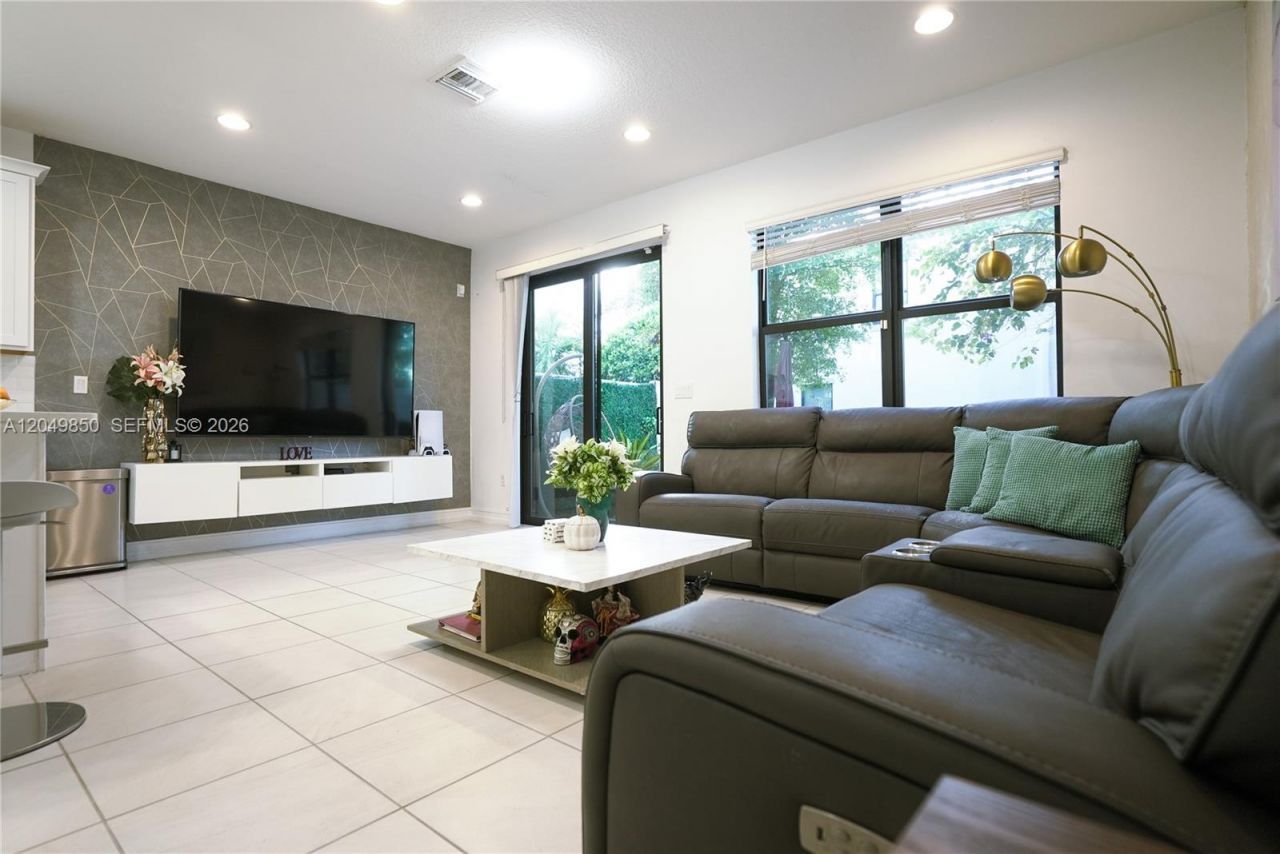
Desirable resort-style community! Beautifully maintained 3-bedroom, 2.5-bath home offering the perfect blend of comfort, style, and security within a key-card entry neighborhood. The bright, open floor plan is filled with natural light and features spacious living areas designed for both everyday living and effortless entertaining. The well-appointed kitchen offers ample cabinetry and generous counter space, while the spacious bedrooms provide comfort for the entire household. The private primary suite serves as a relaxing retreat, and the outdoor space is perfect for unwinding or hosting family and friends. Enjoy the amenities of this vibrant, well-maintained community, conveniently located just minutes from top-rated shopping, dining, parks, and major highways. Experience the best of Boca living!
Property Features
Property Type: Residential - Townhouse
Cooling: Central Air
Fenced: Yes
Garage: 1
Heating: Central
Stories: 2.0
Taxes: $5,205
Year Built: 2019
Amenities
First Floor Entry
Closet Cabinetry
Other
Pantry
Utility Room/Laundry
Other
Feature Descriptions
Appliances: Dishwasher, Dryer, Electric Range, Electric Water Heater, Microwave, Refrigerator, Washer
Association Amenities: Billiard Room, Child Play Area, Clubhouse-Clubroom, Exercise Room, Other, Pool, Private Pool, Spa/Hot Tub
Crops Included Y/N: No
Days on Site: 23
Door Features: High Impact Doors
Exterior: CBS Construction
Flooring: Ceramic Floor
HOA Fee: 390/ Monthly
Home Warranty Y/N: No
Hot Tub: Yes
Laundry: Utility Room/Laundry
Lease Considered Y/N: No
Listing Terms: All Cash, Conventional, FHA
Parcel#: 00424730400001160
Parking: 2 Or More Spaces, Guest
Parking Notes: 2 Or More Spaces, Guest
Patio/Porch: Patio
Pets Allowed: No
Property Attached Y/N: Yes
Property Sub-Type: Townhouse
Security: Complex Fenced, Card Entry
Special View Info: Other View
Swimming Pool: Yes
Window: High Impact Windows
Listed By / Shown By
Listed By
Agency Name: The Elaine Group, Inc.
Agency Phone: 786-287-4344
Shown By
Agency Title: Adams Cameron & Co. REALTORS
Agency Phone: 386-717-3445

Estimate Your Payment
Estimated Payment
$ 3,661.85 per month $3,060.39 Principal & Interest $433.75 Property Tax $167.71 Homeowner's Insurance
10111 Akenside Dr | MLS# A12049850
This townhouse located at 10111 Akenside Dr, Boca Raton, FL 33428 is currently listed for sale with an asking price of $575,000. This property was built in 2019 and has 3 bedrooms and 2 full and 1 partial baths with 1728 sq. ft. Akenside Dr is located in the BOCA DUNES PUD subdivision. Search BOCA DUNES PUD real estate on www.adamscameron.com today.