
BEDS3
BATHS3 full
SQUARE FEET2,112
MLS#TB8558664
STATUSActive
PROPERTY TYPEResidential - Single Family
SUBDIVISIONGOLDEN ACRES
Property Description
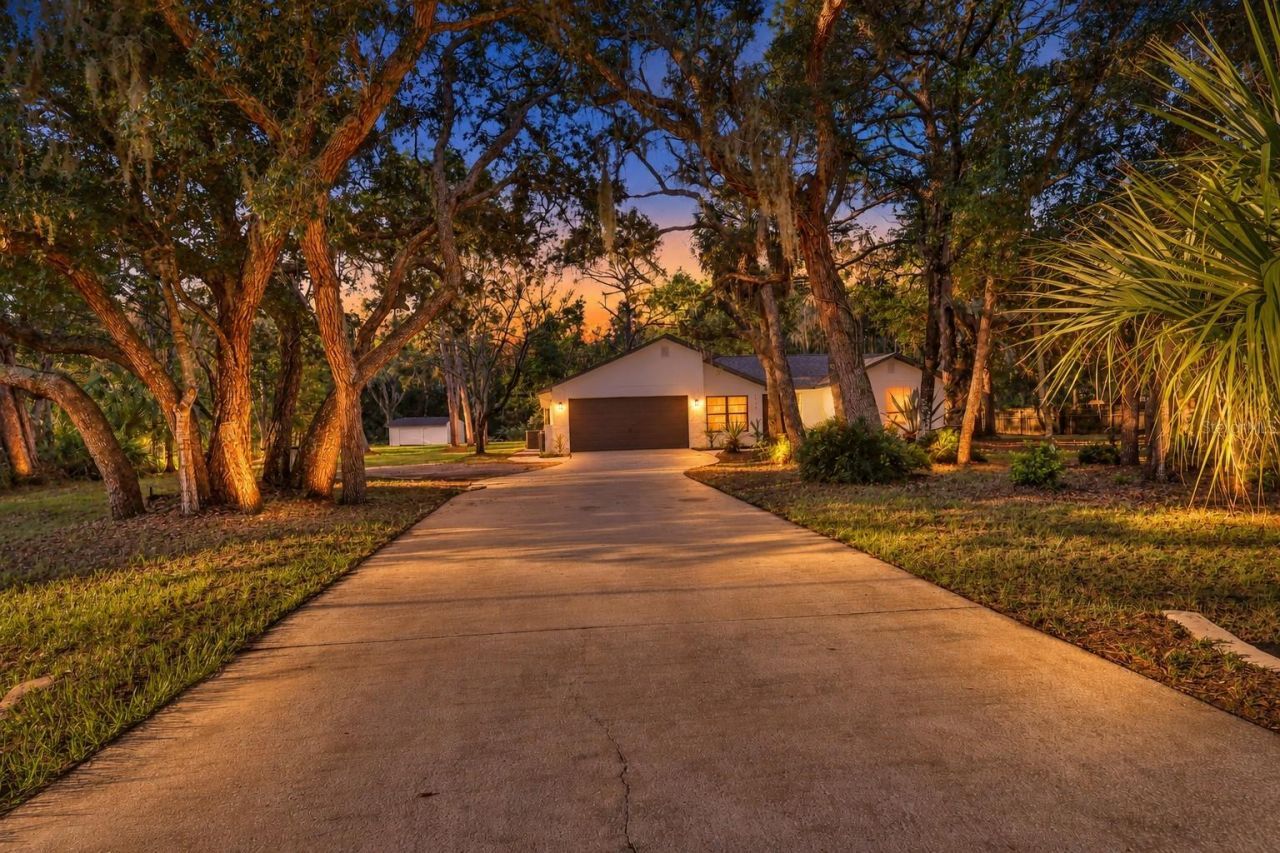
Enjoy space, privacy, and a fresh new feel in this remodeled 3-bedroom, 3-bath home in New Port Richey. The 2,112-square-foot home sits on 2.45 acres and features an indoor, in-ground pool, a fireplace, and an attached 2-car garage. Recent 2026 updates include a new roof, A/C, and pool pump. With plenty of room to enjoy the outdoors, this property offers a unique place to call home.
Property Features
Property Type: Residential - Single Family
Cooling: Central Air
Heating: Central
Home Style: Traditional
Lot Size: 2.45 Acres
Roof Type: Shingle
Stories: 1.0
Taxes: $8,218
Year Built: 1981
Amenities
Ceiling Fans(s)
High Ceilings
Kitchen/Family Room Combo
Living Room/Dining Room Combo
Open Floorplan
Walk-In Closet(s)
Storage
Feature Descriptions
Additional Rooms: Florida Room
Appliances: Convection Oven, Dishwasher, Refrigerator
Days on Site: 2
Directions: From State Rd 52, Turn onto Chicago Ave heading South - Drive .3 miles and turn left onto Osceola Dr - Drive 1.8 miles and turn left onto Jasmine Blvd - Drive .2 miles and turn left onto Lakeview Dr - Drive .5 miles and 10106 Lakeview Dr. will be on your
Exterior: Block
Fireplace: Family Room, Outside
Fireplace Y/N: Yes
Flood Zone Code: X500
Flooring: Luxury Vinyl
Foundation: Slab
Home Warranty Y/N: No
Listing Terms: Cash, Conventional, FHA, Other, VA Loan
Lot: Oversized Lot
Lot Dimensions: 2.45
Number of Wells: 1
Other Structures: Gazebo, Shed(s), Storage
Ownership: Fee Simple
Parking: Driveway
Parking Notes: Driveway
Patio/Porch: Covered, Enclosed, Porch, Rear Porch, Screened
Pets Allowed: Yes
Pets Restrictions: Buyer and buyer agent to verify all info
Pool: In Ground, Outside Bath Access, Screen Enclosure
Property Attached Y/N: No
Property Sub-Type: Single Family Residence
Sewer: Septic Tank
Showing Instructions: Supra Lock Box, ShowingTime
Special Sale Provisions: None
Swimming Pool: Yes
Utilities: Electricity Available
Vegetation: Trees/Landscaped
Water: Well
Water Access Y/N: No
Zoning: ER
Room Sizes
Primary Bedroom: 14x23
Bedroom 2: 10.5x11.5
Bedroom 3: 10.5x11.5
Kitchen: 17.1x19
Living Room: 20x15
Listed By / Shown By
Listed By
Agency Name: AVENUE HOMES LLC
Agency Contact: 813-504-0157
Shown By
Agency Title: Adams Cameron & Co. REALTORS
Agency Phone: 386-717-3445

Estimate Your Payment
Estimated Payment
$ 4,249.78 per month $3,379.74 Principal & Interest $684.83 Property Tax $185.21 Homeowner's Insurance
10106 Lakeview Drive | MLS# TB8558664
This single family home located at 10106 Lakeview Drive, New Port Richey, FL 34654 is currently listed for sale with an asking price of $635,000. This property was built in 1981 and has 3 bedrooms and 3 full baths with 2112 sq. ft. Lakeview Drive is located in the GOLDEN ACRES subdivision. Search GOLDEN ACRES real estate on www.adamscameron.com today.