
BEDS2
BATHS2 full
SQUARE FEET954
MLS#A11930110
STATUSActive
PROPERTY TYPEResidential - Condominium
SUBDIVISIONNEO CONDO
Property Description
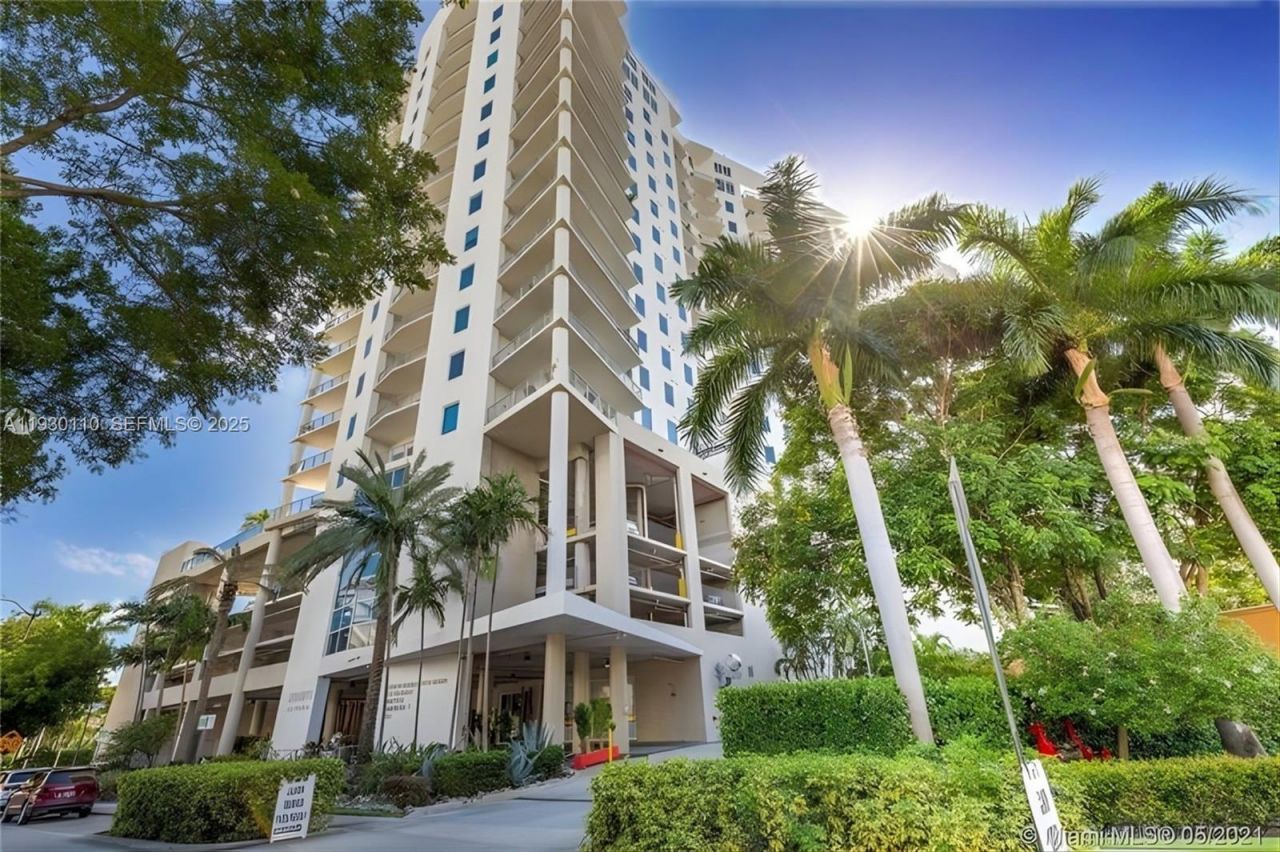
An exceptional residence in the heart of Downtown Miami, this beautifully updated 2-bedroom, 2-bath condo at Neo Lofts offers modern comfort and resort-style living. The thoughtful layout features two separate en-suite bedrooms ideal for families or guests, an open-concept living area, contemporary finishes, stainless steel appliances, tiled baths, and an in-unit washer and dryer. A rare highlight is direct access from the private balcony to the amenity level, allowing seamless indoor-outdoor living without elevators. The pool, jacuzzi, gym, and social lounge are located on the same floor, creating a true resort-at-home experience with city and water views. Built in 2004, Neo Lofts is a well-managed, reserved building offering 24-hour concierge, valet, spa/sauna, tennis courts, dog park, business center, and a brand-new state-of-the-art infinity-edge pool. Unit includes one assigned parking space and a private storage unit, with additional parking available for sale or rent. Perfectly positioned near Brickell, Wynwood, Coral Gables, Coconut Grove, and direct access to I-95. Seller to pay all current special assessments in full at closing and offer a $2,500 credit to buyer at closing.
Property Features
Property Type: Residential - Condominium
Cooling: Electric
Garage: 1 car attached
Heating: Electric
Home Style: High Rise, Patio/Cluster
Stories: 36.0
Taxes: $3,889
Year Built: 2003
Amenities
First Floor Entry
Built-in Features
Closet Cabinetry
Split Bedroom
Storage
Barbeque
Open Balcony
Tennis Court(s)
Feature Descriptions
Accessibility: Accessible
Appliances: Dishwasher, Dryer, Electric Range, Electric Water Heater, Ice Maker, Microwave, Refrigerator, Self Cleaning Oven
Association Amenities: Bike Storage, Business Center, Clubhouse-Clubroom, Community Room, Elevator(s), Exercise Room, Exterior Lighting, Storage, Other, Pool, Sauna, Spa/Hot Tub, Tennis Court(s), Trash Chute
Crops Included Y/N: No
Days on Site: 209
Door Features: High Impact Doors
Exterior: CBS Construction
Flooring: Tile
HOA Fee: 1099/ Monthly
Home Warranty Y/N: No
Hot Tub: Yes
Laundry: Washer/Dryer Hook-Up
Lease Considered Y/N: No
Listing Terms: All Cash, Conventional, FHA, VA Loan
Other Equipment: Automatic Garage Door Opener, Elevator
Parcel#: 01-41-38-086-0990
Parking: 1 Space, Additional Spaces Available, Assigned, Valet
Parking Notes: 1 Space, Additional Spaces Available, Assigned, Valet
Patio/Porch: Open Balcony, Patio
Pets Allowed: Dogs OK
Property Attached Y/N: Yes
Property Sub-Type: Condominium
Sauna: Yes
Security: Smoke Detector, Doorman, Elevator Secure, Secured Garage/Parking, Lobby Secured, Unit Alarm
Special View Info: Bay, Skyline
Water Features: River
Window: Clear Impact Glass, Blinds, High Impact Windows
Local Schools
High School: School for Adv Studies South
Middle School: Citrus Grove
Elementary School: Riverside
Listed By / Shown By
Listed By
Agency Name: Keller Williams Eagle Realty
Agency Phone: 305-757-1700
Shown By
Agency Title: Adams Cameron & Co. REALTORS
Agency Phone: 386-717-3445

Estimate Your Payment
Estimated Payment
$ 2,429.37 per month $1,995.91 Principal & Interest $324.08 Property Tax $109.38 Homeowner's Insurance
10 SW South River Dr, Unit 608 | MLS# A11930110
This condo located at 10 SW South River Dr, Unit 608, Miami, FL 33130 is currently listed for sale with an asking price of $375,000. This property was built in 2003 and has 2 bedrooms and 2 full baths with 954 sq. ft. SW South River Dr, Unit 608 is located in the NEO CONDO subdivision. Search NEO CONDO real estate on www.adamscameron.com today.