
BEDS3
BATHS2 full
SQUARE FEET1,830
MLS#406537
STATUSActive
PROPERTY TYPEResidential - Single Family
SUBDIVISIONSOPCHOPPY RIVER SUB
Property Description
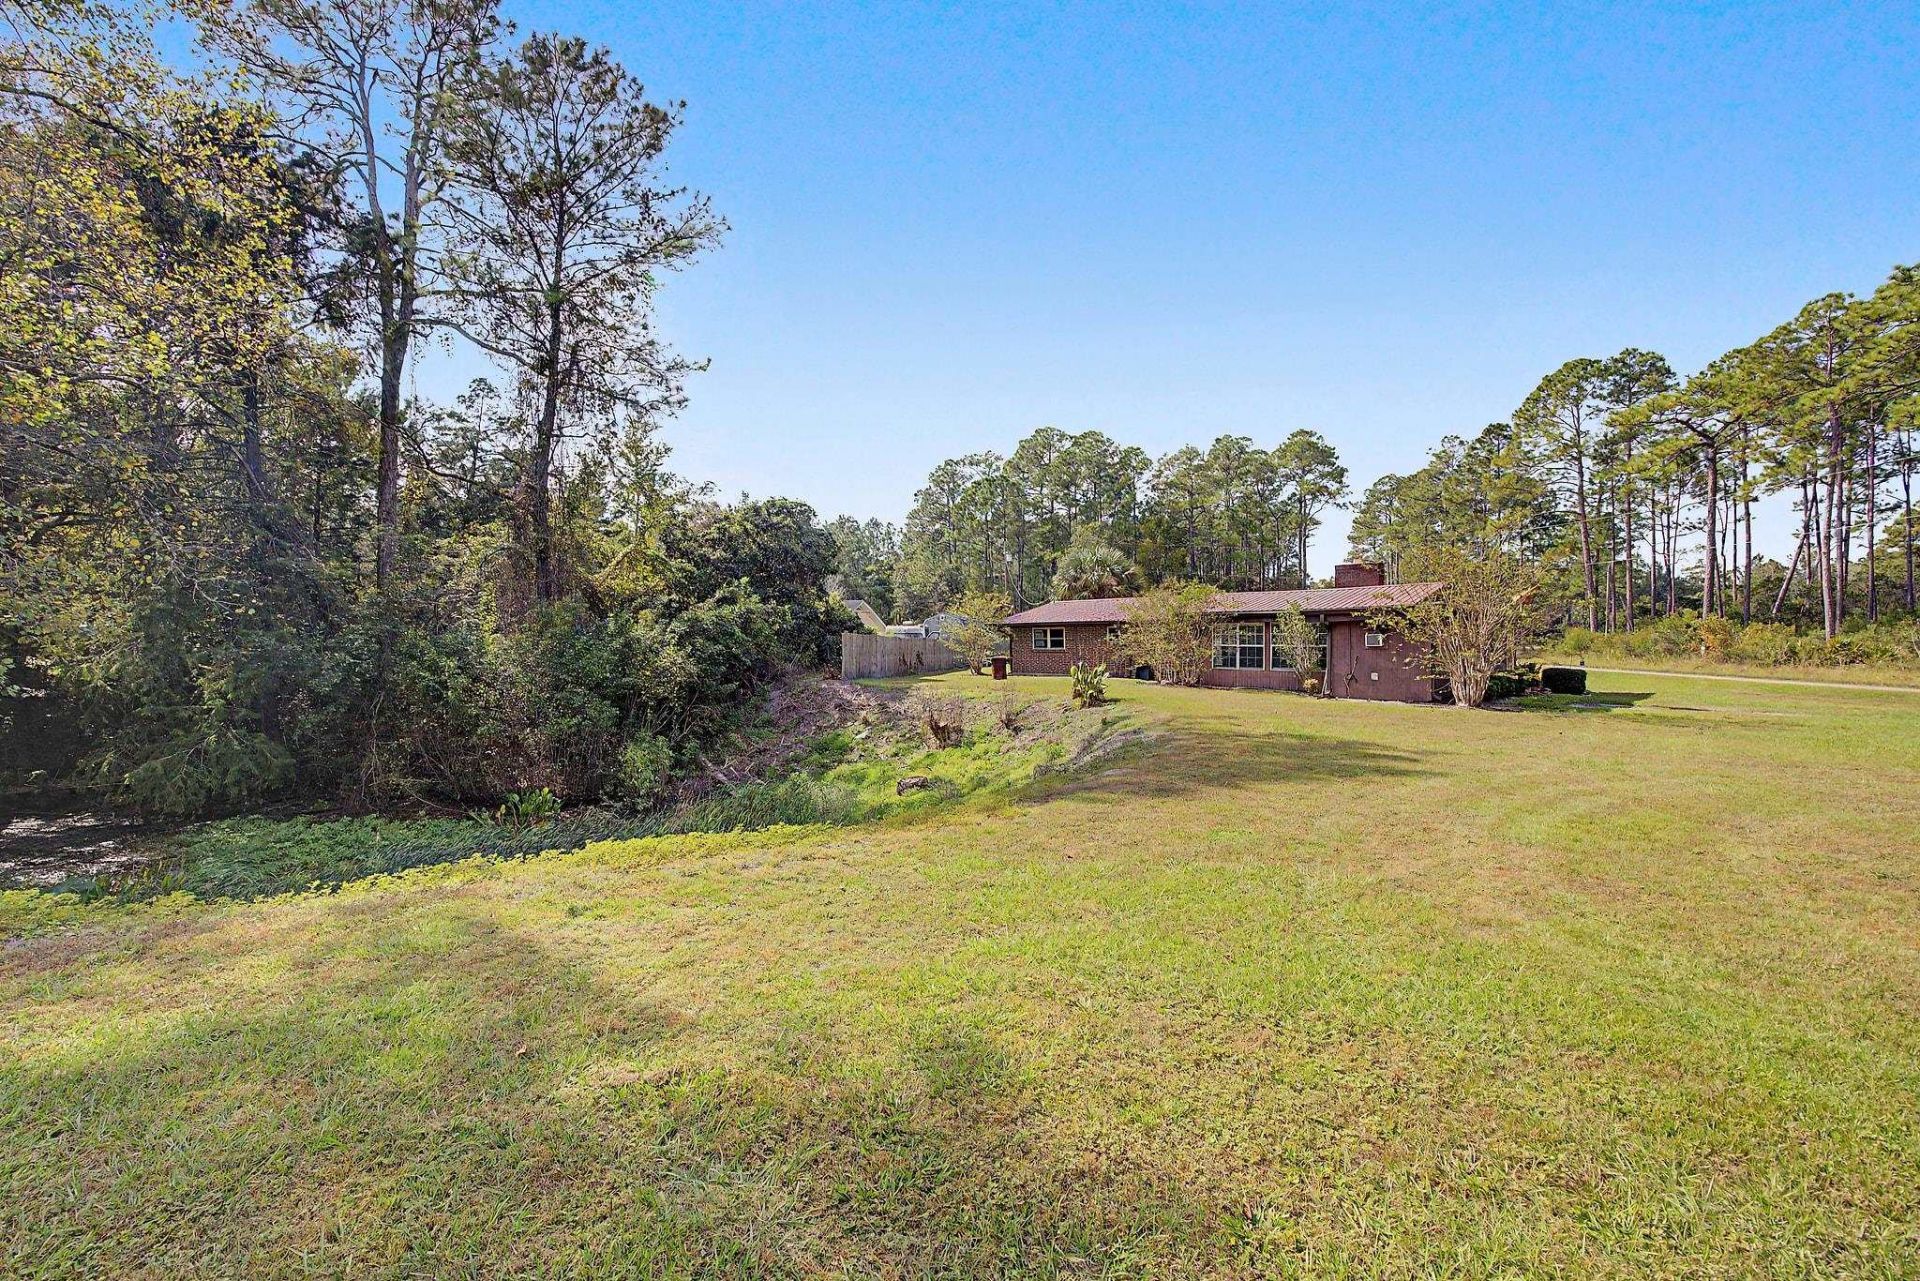
THIS BEAUTIFUL 3BR 2 BA BRICK HOME WITH METAL ROOF SITS ON 1.10 ACRES ON A CANAL, THAT OPENS UP INTO THE SOPCHPPY RIVER. IT HAS JUST RECENTLY BEEN COMPLETELY REMODLED WITH NEW PAINT, NEW CARPET AND VINYL PLANK, NEW COUNTERTOPS, NEW STAINLESS APPLIANCES, NEW TOILETS AND VANITIES, AND ALL NEW CEILING FANS. IT ALSO COMES WITH A SEPERATE GUEST HOUSE THAT CAN BE USED FOR YOUR GUEST, MIL SUITE OR POTENTIAL RENTAL INCOME, A COVERED BOAT SHED, AND LAST BUT CERTAINLY NO LEAST, IS A LARGE CONCRETE POOL THAT HAS JUST RECENTLY BEEN RE-SCREENED WITH A LARGE CONCRETE GRILL PIT. THIS MOVE-IN READY BEAUTY IS PERFECT FOR A FAMILY LOOKING FOR A LITTLE SLICE OF PARADISE JUST OUTSIDE THE SOPCHOPPY CITY LIMITS.
Property Features
Property Type: Residential - Single Family
Cooling: Attic Fan, Central Air, Ceiling Fan(s)
Heating: Central, Wood
Home Style: Contemporary/Modern, One Story
Lot Size: 1.10 Acres
Stories: 1.0
Year Built: 1962
Amenities
Sun Room
Feature Descriptions
Appliances: Dryer, Dishwasher, Ice Maker, Oven, Refrigerator, Washer
Days on Site: 1
Directions: HWY 319, L ON MATHIS RD, HOUSE ON R.
Exterior: Brick
Fencimg: Partial
Flooring: Carpet, Plank, Vinyl
Home Warranty Y/N: No
Lease Considered Y/N: No
Listing Terms: Assumable, Conventional, FHA
Lot Dimensions: 350X184X150X200
Parcel#: 12129-25-5S-03W-037-01173-000
Parking: Driveway
Parking Notes: Driveway
Patio/Porch: Patio, Porch, Screened
Pool: Concrete, In Ground, Pool Equipment, Screen Enclosure
Property Attached Y/N: No
Property Sub-Type: Detached
Sewer: Septic Tank
Special View Info: Canal
Swimming Pool: Yes
Water Features: Canal Access
Room Sizes
Primary Bedroom: 12 X 10
Living Room: 16 X 26
Kitchen: 10 X 8
Family Room: N/ A
Dining Room: 10 X 12
Bedroom 3: 10 X 12
Other: 17 X 10
Bedroom 2: 10 X 10
Local Schools
High School: WAKULLA
Middle School: WAKULLA
Elementary School: MEDART
Listed By / Shown By
Listed By
Agency Name: Primesouth Fezler, Russell and
Shown By
Agency Title: Adams Cameron & Co. REALTORS
Agency Phone: 386-717-3445

Estimate Your Payment
Estimated Payment
$ 2,273.71 per month $2,155.58 Principal & Interest $0.00 Property Tax (data not provided by mls) $118.13 Homeowner's Insurance
10 Mathis Road | MLS# 406537
This single family home located at 10 Mathis Road , Sopchoppy, FL 32358 is currently listed for sale with an asking price of $405,000. This property was built in 1962 and has 3 bedrooms and 2 full baths with 1830 sq. ft. Mathis Road is located in the SOPCHOPPY RIVER SUB subdivision. Search SOPCHOPPY RIVER SUB real estate on www.adamscameron.com today.